
714-914-4996

3201 Lakeknoll Drive,
Fullerton, CA 92835

$2,350,000

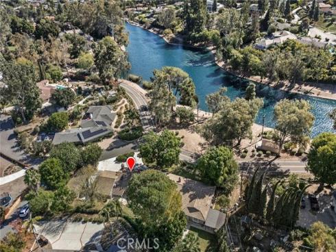
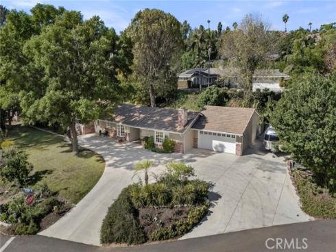
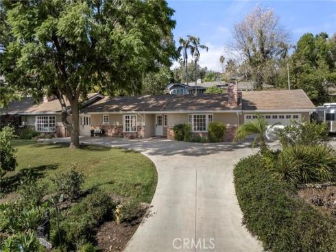
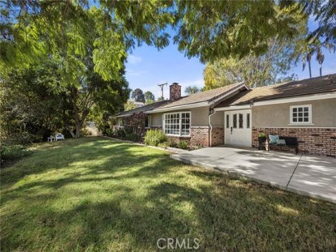
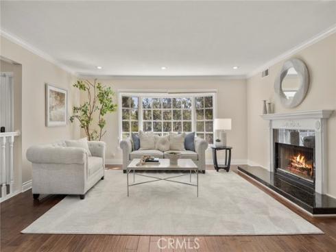
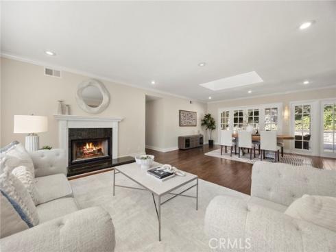
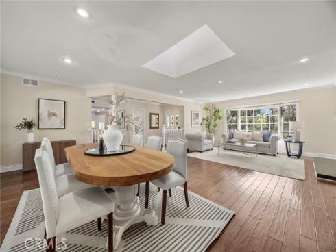
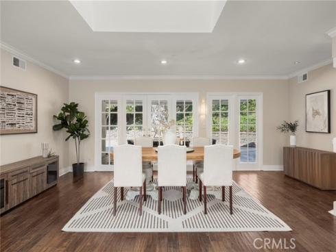
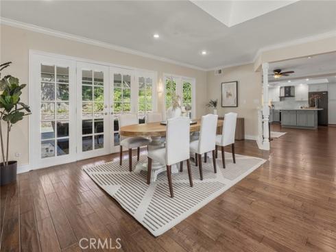
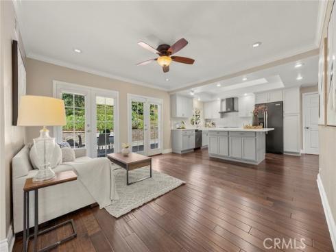
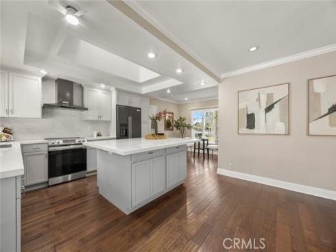
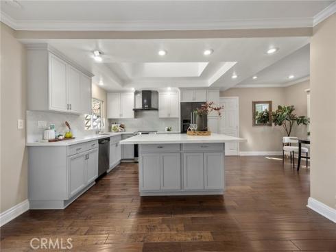
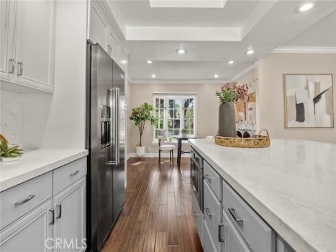
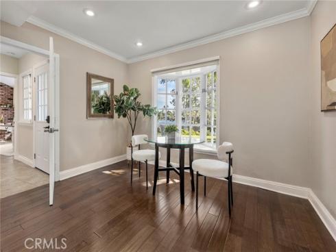
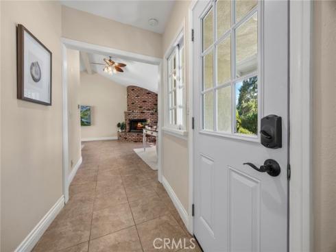
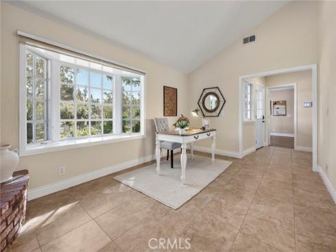
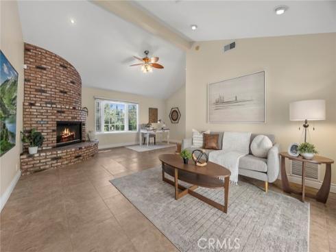
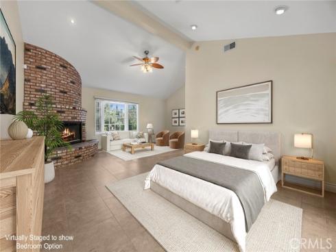
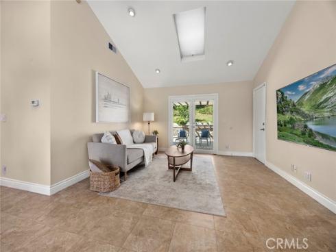
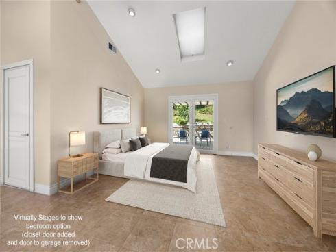
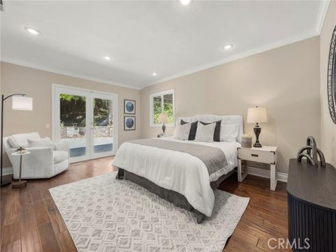
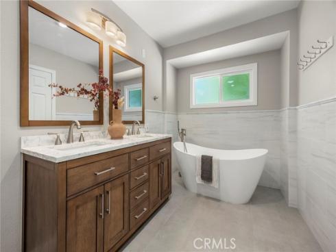
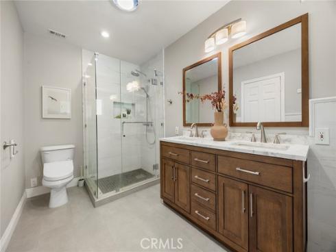
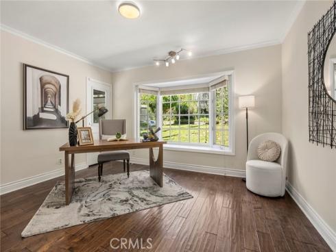
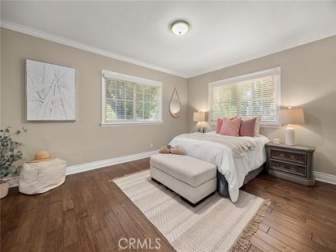
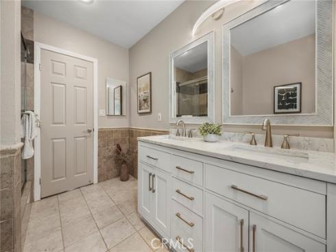
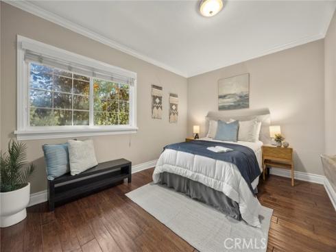
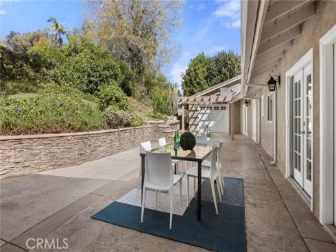
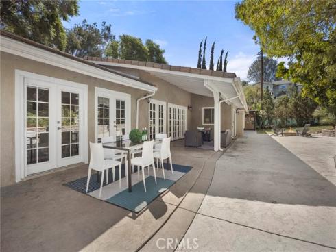
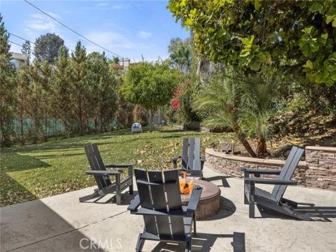
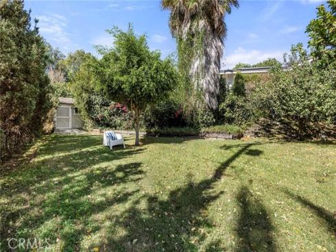
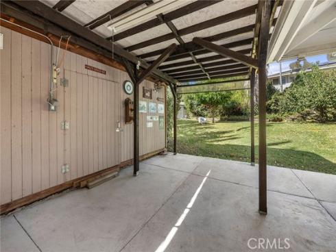
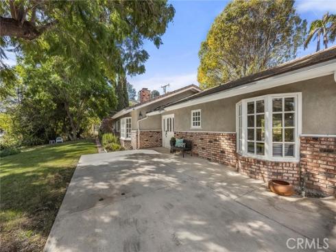
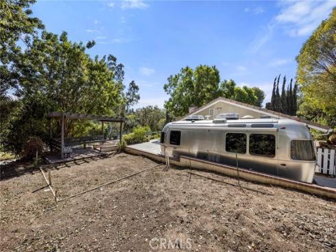
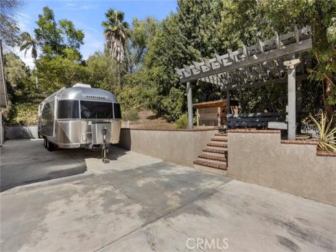
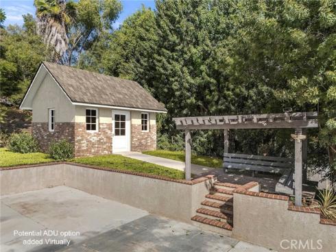
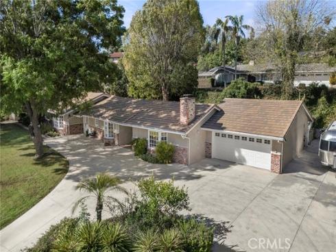
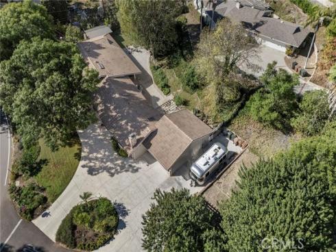
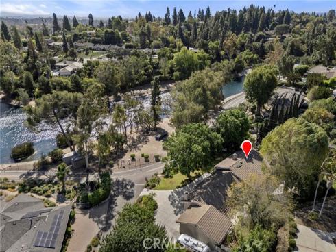
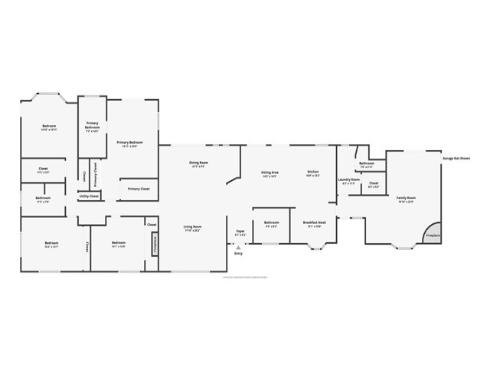
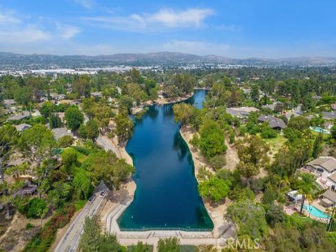
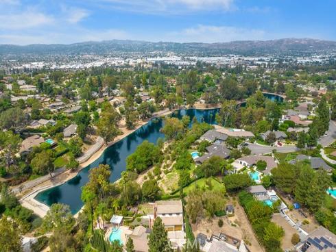
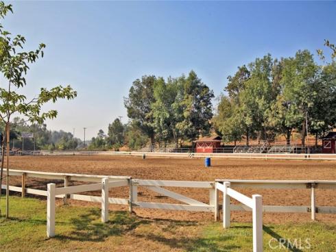
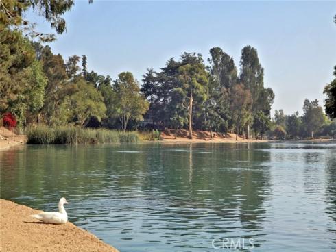
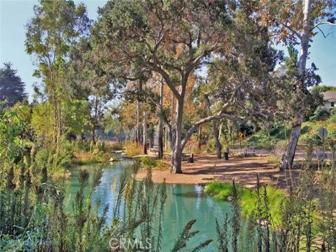
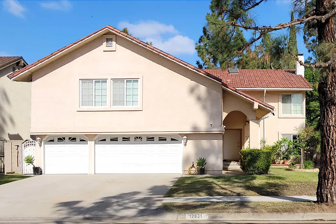
Lakefront Single-Story home equipped with Guest Quarters with separate entrance and RV/Boat parking, nestled in the prestigious Sunny Hills Estates of Fullerton! Sweeping circular driveway leads to a formal entry with peaceful lakeview, spacious living room with intimate fireplace flows seamlessly to a formal dining overlooking fairytale landscaping on wonderfully private backyard lined with numerous fruit bearing trees and lavish landscaping, separate family room opens to a remodeled kitchen with island and a breakfast nook, Bonus room (Guest quarters) with full bathroom can easily be converted into a junior ADU. All bedrooms provide ample space including the primary bedroom with walk-in closet and a primary bathroom with a separate soaking tub for ultimate relaxation. Large covered patio and firepit to spend balmy evenings dining al-fresco perfect for hosting, sizable storage/shed space for wood working or other hobbies, extra empty lot by the RV parking ideal for potential ADU. A true rare gem tucked away in a serene community surrounded by multi-million dollar custom homes, nearby a multitude of shopping and dining options, just moments to Laguna lake, Fullerton loop (hiking, biking, equestrian) trails, golf courses and St. Jude hospital. Zoned for award-winning Laguna Road Elementary, Parks Jr. High and Sunny Hills High School. Come & see what this unique property has to offer.

Basic Information

MLS #:
PW26228316

Price:
$2,350,000

Price
(per sq ft):
$728.00

Address:
3201 Lakeknoll Drive ,
Fullerton, CA 92835

MLS Area:
83 - Fullerton

Subdivision:
Sunny Hills View Estates (SHVE)

Property
Type:
Single Family Residence

Days on Market:
0

Status:
Active

Bedrooms:
4

Bathrooms:
4

Full Baths:
1

Size (sq ft):
3,225 sq ft

Lot Size:
21,823 sq ft

Listing Agent:
T.N.G. Real Estate Consultants , Justin and Juhee Kim , 01027923

Year Built:
1963

Sale Type:
Standard

Rooms in Home

Rooms:
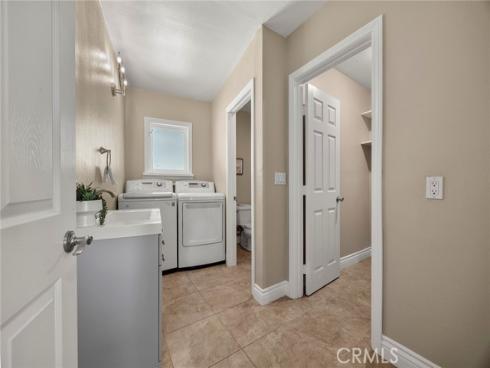
Formal Entry, Walk-In Closet, Separate Family Room, Laundry, Bonus Room, All Bedrooms Down, Main Floor Primary Bedroom, Foyer, Kitchen, Living Room, Main Floor Bedroom, Family Room

Eating Area:
Breakfast Counter / Bar, Dining Room, In Kitchen, Separated, Breakfast Nook

Laundry:
Inside, Individual Room, Washer Included, Dryer Included

Entry Location:
Front

Interior Features

Fireplace:
Living Room

Cooling:
Central Air

Heating:
Fireplace(s), Central

Floor:
Wood

Appliances:
Refrigerator, Range Hood, Electric Range, Dishwasher

Interior Features:
Quartz Counters, Built-in Features, Recessed Lighting, Open Floorplan, In-Law Floorplan

Security:

Accessibility:

Garage and Parking

Garage:
Attached

Garage:
2 Spaces

Carport:
0 Spaces

Parking:
Circular Driveway, Direct Garage Access, RV Access/Parking, Garage Faces Front, Driveway, Oversized

Home Owners Association

HOA Dues 1:
$0.00 /

HOA Dues 2:
$

HOA Amenities: 

Utilities

Water:
Public

Utilities:
Natural Gas Connected,Sewer Connected,Electricity Connected,Water Connected

School Information

District:
Fullerton Joint Union High

Elementary:
LAGROA

Middle:
PARKS

High:
SUNHIL

Exterior Features

Pool:
None

Spa:
None

Patio:
Covered

View:
Lake

Construction:

Foundation:

Roof:

Windows:
Double Pane Windows, Roller Shields

Common Walls:
No Common Walls

Levels:
One

Lot Features:
Landscaped, Park Nearby, Front Yard, Sprinkler System, Back Yard, Lot 20000-39999 Sqft

Additional Information

County:
Orange

Senior Community:
No

Community Features:
Horse Trails, Golf, Biking, Hiking, Fishing, Stable(s), Lake, Suburban, Park

Other Structures:
Storage, Shed(s)

Structure Condition:
Updated/Remodeled

Direction Faces:

Last
Updated:
10/22/2026 2:16 AM

3201 Lakeknoll Drive,
Fullerton, CA 92835