

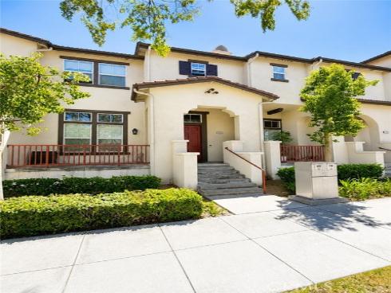
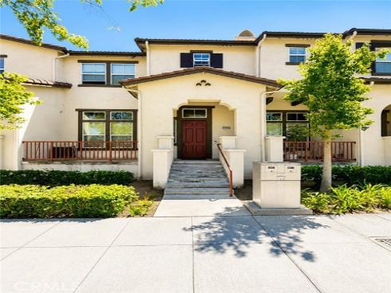
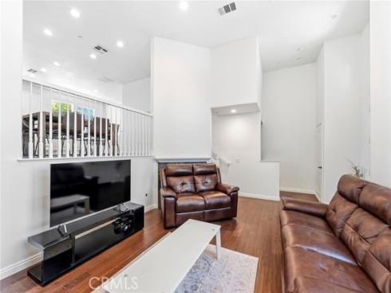
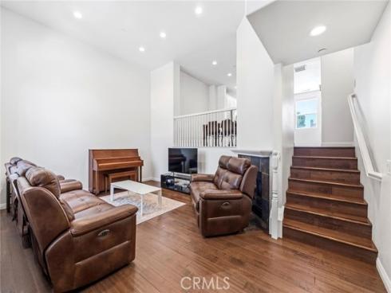
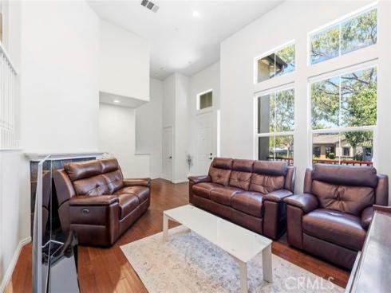
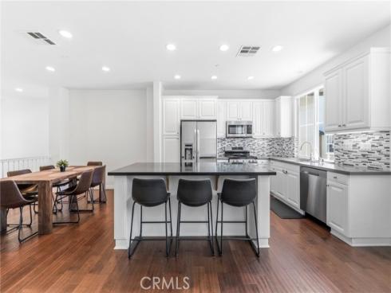
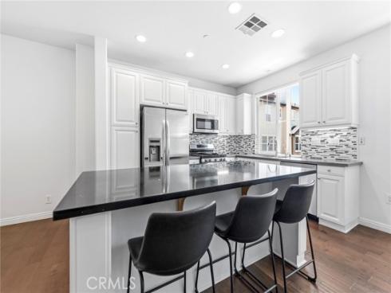
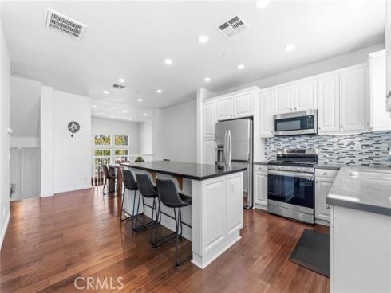
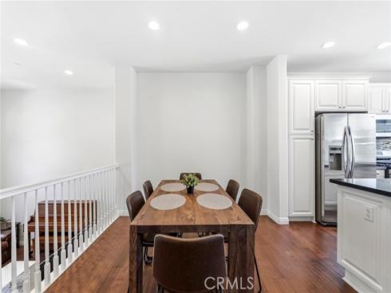
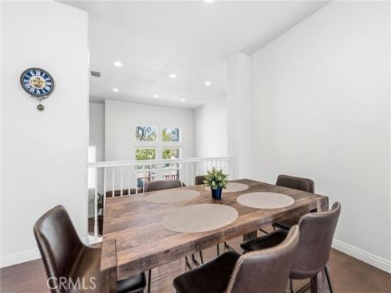
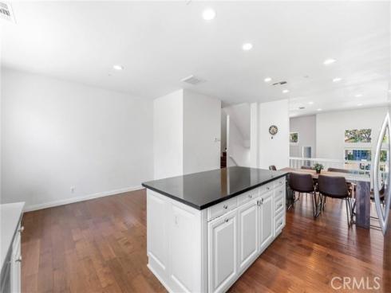
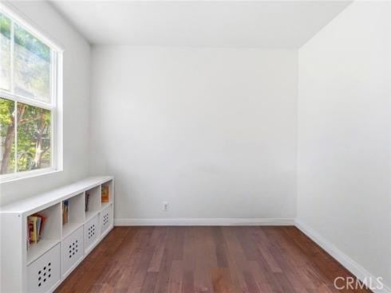
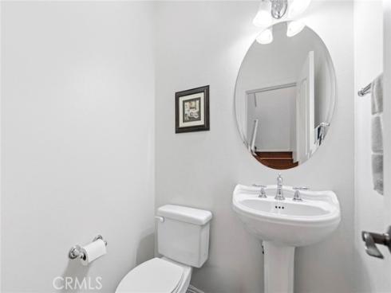
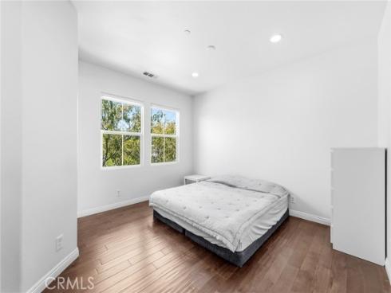
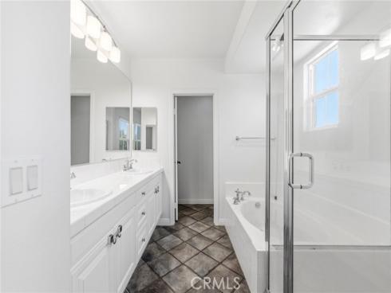
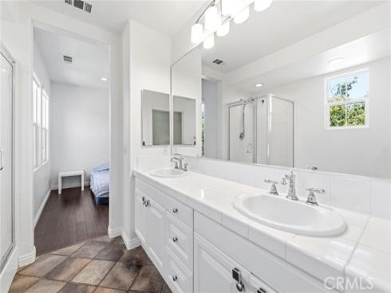
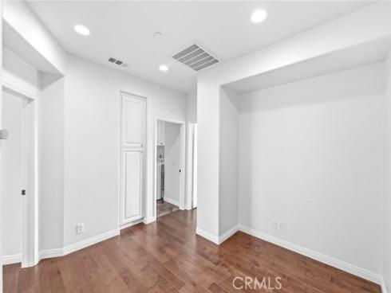
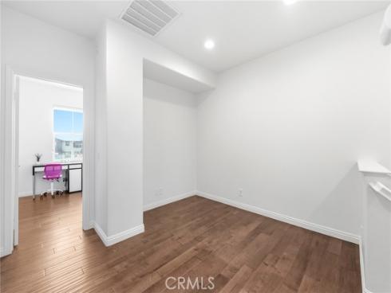
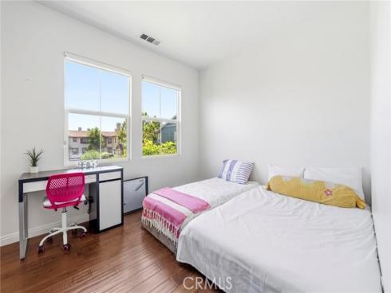
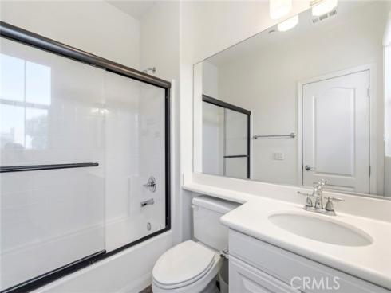
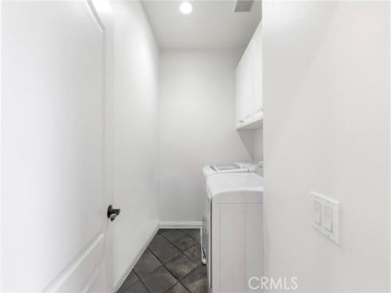
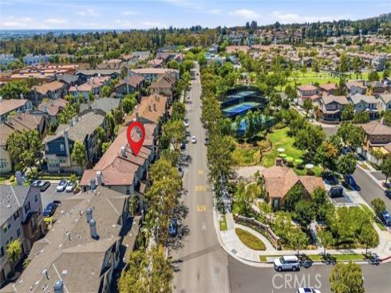
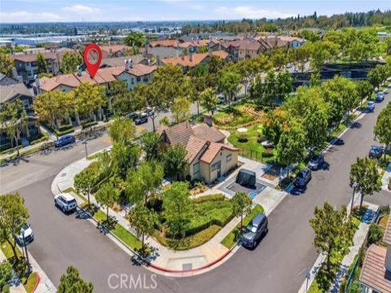
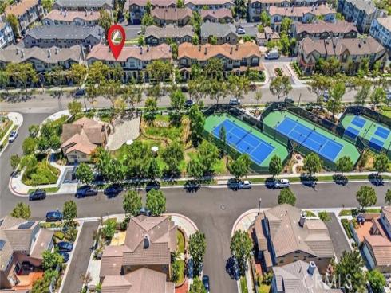
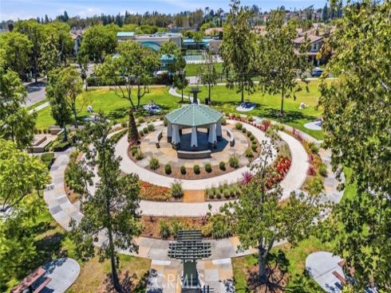
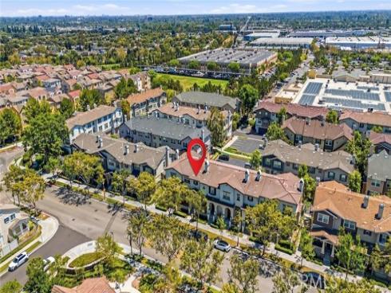
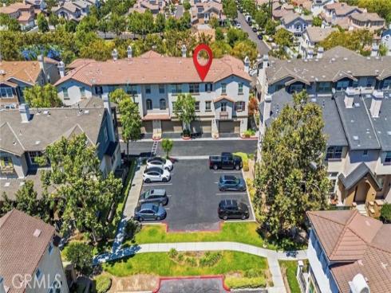
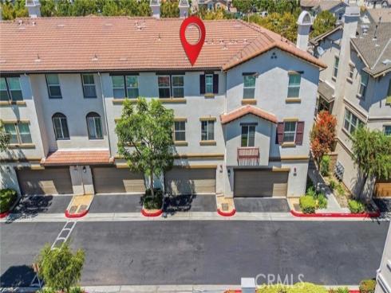
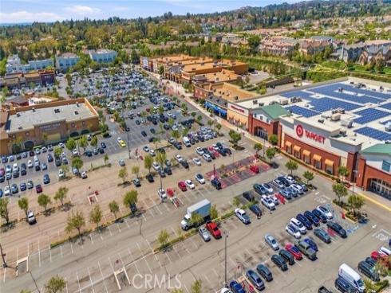
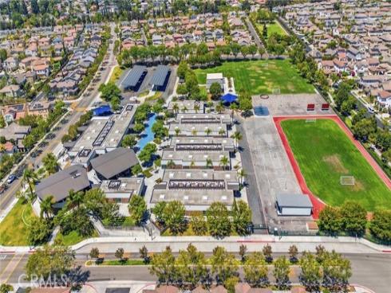


Nestled in the highly sought after Amerige Heights community, this rare 2 bedroom, 2.5 bath residence combines modern design, everyday comfort, and exceptional convenience. Thoughtfully designed with an open concept floor plan, the home is filled with natural light and offers spacious living areas ideal for both relaxing and entertaining. Step inside to soaring ceilings and an expansive living area that creates an inviting atmosphere for both everyday living and entertaining. The contemporary kitchen is designed to impress with granite slab countertops, sleek cabinetry, LED lighting, premium stainless steel appliances, a commercial grade inset sink and heat-reflective window coverings that enhance both style and energy efficiency. Elegant walnut water resistant flooring flows throughout the home, complemented by beautifully finished travertine tile in the bathrooms. Upstairs, both generously sized bedrooms feature private en-suite bathrooms and walk-in closets, offering exceptional comfort and privacy. The spacious primary suite includes dual vanities, a walk-in shower with frameless glass enclosure and enjoys rare, unobstructed neighborhood views - a unique feature for this floor plan. Additional highlights include an upstairs laundry room, an attached two-car garage (side by side), a versatile den perfect for a home office, play area or flex space. Outside, enjoy beautifully maintained landscaping and a welcoming front porch that enhances the home's exceptional curb appeal. Located in one of Orange County's most desirable communities, this exceptional residence offers the perfect blend of luxury, functionality and an unbeatable location close to award-winning schools (walking distance to Robert C. Fisler School), parks, shopping, dining and more. This is an incredible opportunity to own a truly turnkey home in Amerige Heights.
Phone: 714-914-4996
4000 Barranca Parkway, Suite 250
Irvine, CA 92604
Email: rob@jansen-team.com


CA-Lic#01799964, ID-Lic#PR54424 ■ © 2023 Copyright Jansen Team Real Estate ■ Equal Housing Opportunity