


714-914-4996

2017 Sudene ,
Fullerton, CA 92831

$998,900

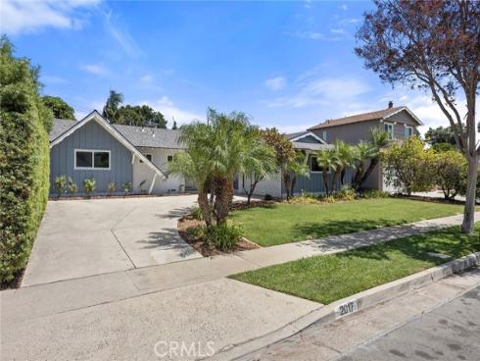
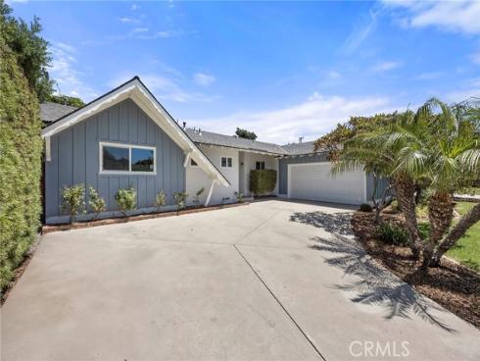
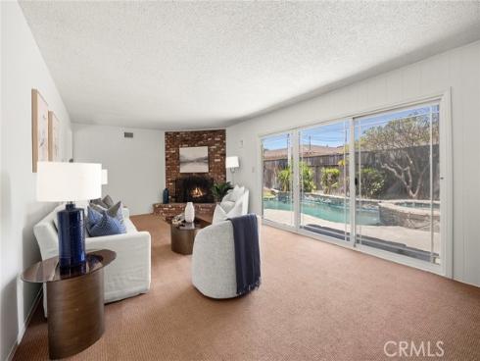
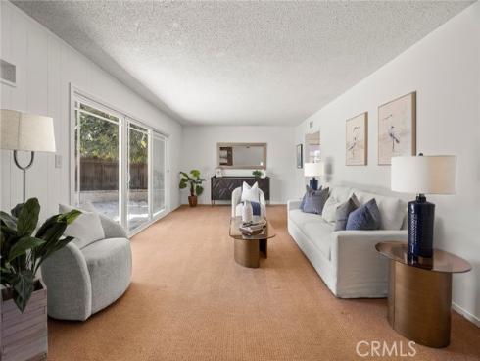
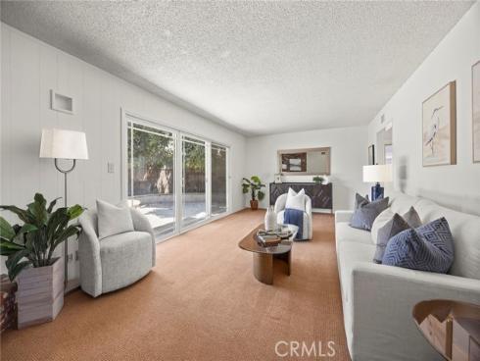
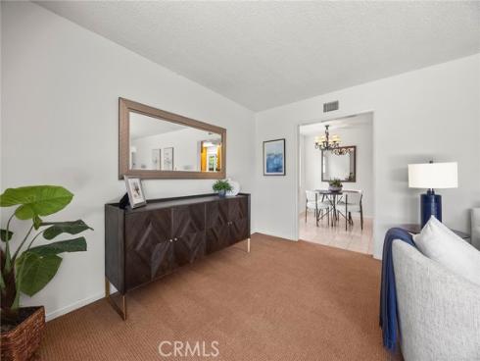
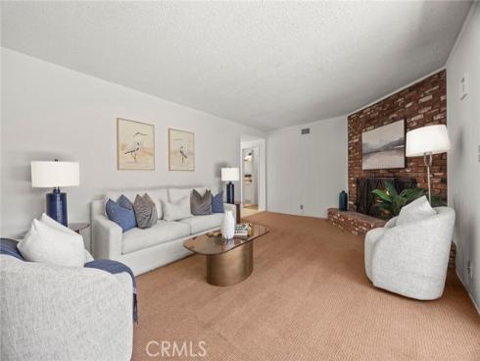
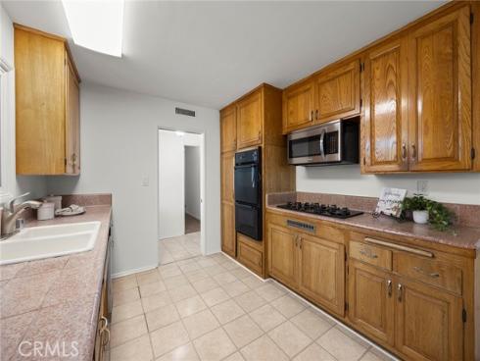
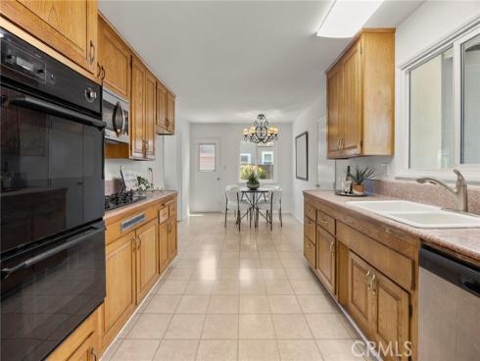
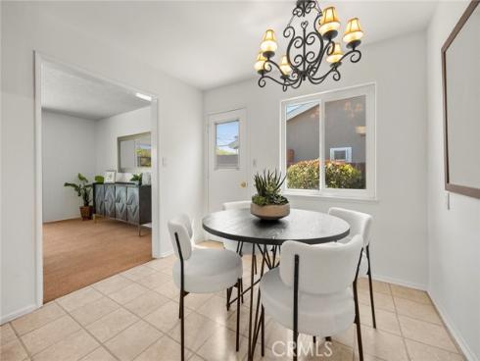
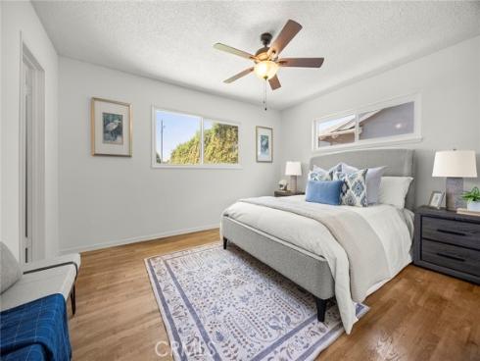
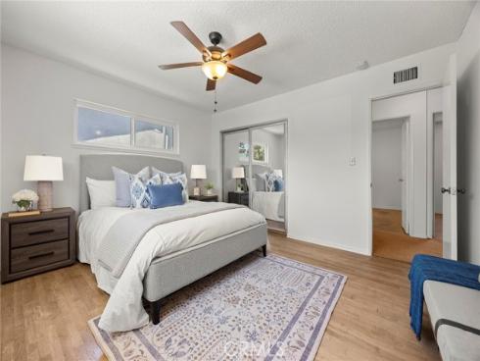
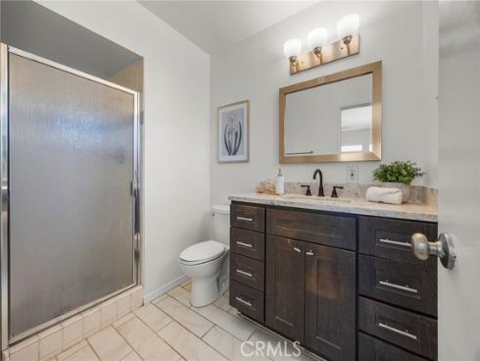
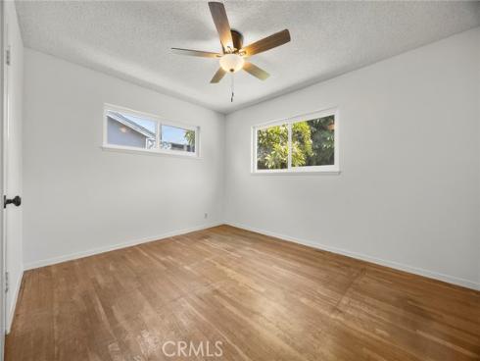
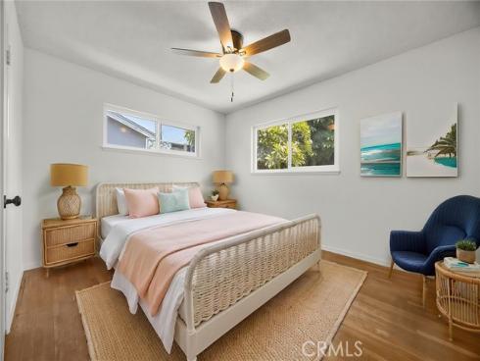
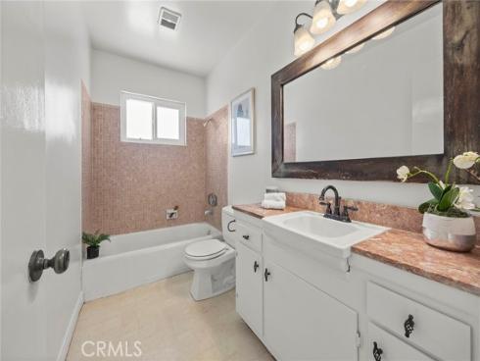
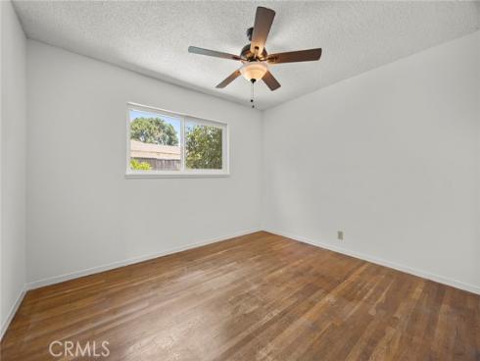
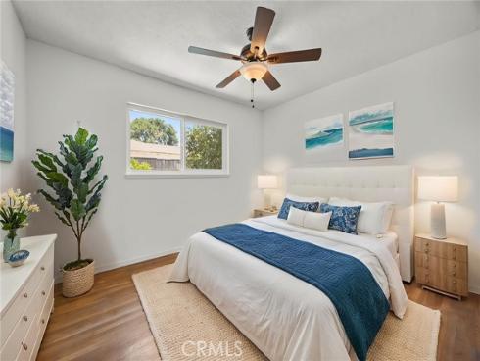
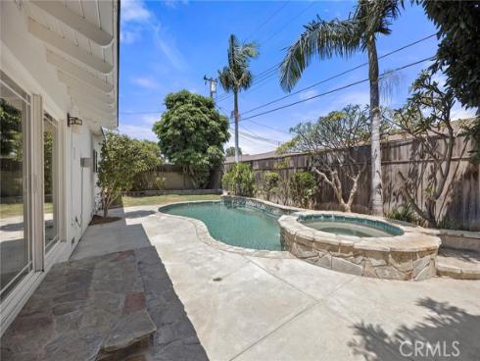
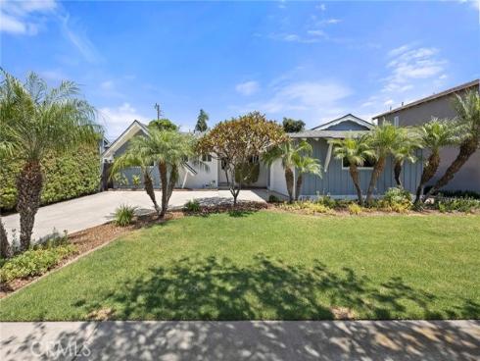
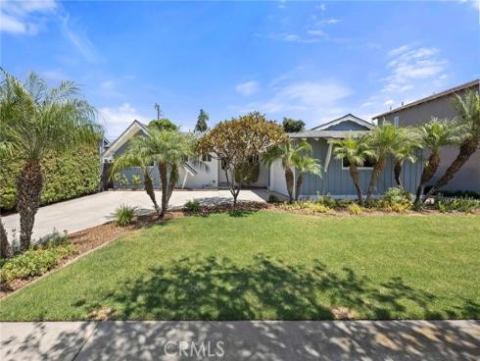
Beat the sizzling summer heat in your own sparkling pool! Welcome to this adorable single-story home, where charm, comfort, and the California indoor-outdoor living experience comes together effortlessly. A freshly painted exterior creates standout curb appeal and a warm, inviting first impression, while the interior has been refreshed with soothing neutral wall tones for a light and airy feel. The kitchen features warmly stained cabinetry and a cozy breakfast nook—perfect for casual dining and everyday living. Just beyond, the spacious living and dining area is filled with natural light and showcases beautiful pool views through an expansive sliding glass door, seamlessly blending indoor and outdoor living. On cooler evenings, gather around the inviting corner brick fireplace for warmth and ambiance. Down the hallway, you’ll find a full tub/shower bath and three well-appointed bedrooms, each highlighted by handsome hardwood flooring—a sought-after feature for both style and durability. The primary suite offers a welcoming private retreat with mirrored wardrobe doors and an en-suite bath complete with a walk-in shower. Step outside to your own backyard oasis featuring a private pool and spa, sunny patio, and grassy lawn—ideal for entertaining, relaxing, pets, and family gatherings. This low-maintenance yard is designed for enjoying the Southern California lifestyle year-round. Perfectly situated in a desirable commuter-friendly location, this home is just minutes from Cal State Fullerton, shopping, dining, parks, and major freeways—making it an excellent opportunity for homeowners and investors alike.

Basic Information

MLS #:
PW26159800

Price:
$998,900

Price
(per sq ft):
$718.00

Address:
2017 Sudene ,
Fullerton, CA 92831

MLS Area:
83 - Fullerton

Subdivision:
Other (OTHR)

Property
Type:
Single Family Residence

Days on Market:
2

Status:
Active

Bedrooms:
3

Bathrooms:
2

Full Baths:
2

Size (sq ft):
1,391 sq ft

Lot Size:
7,400 sq ft

Listing Agent:
BHHS CA Properties , Carole Geronsin , 00604118

Year Built:
1958

Sale Type:
Trust,Standard

Rooms in Home

Rooms:
Primary Bedroom, All Bedrooms Down, Main Floor Primary Bedroom, Kitchen, Living Room, Main Floor Bedroom, Primary Suite, Primary Bathroom

Eating Area:
Dining Room, Breakfast Nook

Laundry:
In Garage

Entry Location:
1

Interior Features

Fireplace:
Raised Hearth, Masonry, Living Room

Cooling:
Central Air

Heating:
Forced Air

Floor:
Tile, Carpet, Wood

Appliances:
Gas Cooktop, Disposal, Microwave, Gas Water Heater, Dishwasher

Interior Features:
Ceiling Fan(s)

Security:

Accessibility:

Garage and Parking

Garage:
Attached

Garage:
2 Spaces

Carport:
0 Spaces

Parking:
Garage, Concrete, Paved, Circular Driveway, Direct Garage Access, Garage - Single Door, Driveway Level, Driveway, Garage Door Opener, Garage Faces Side

Home Owners Association

HOA Dues 1:
$0.00 /

HOA Dues 2:
$

HOA Amenities: 

Utilities

Water:
Public

Utilities:

School Information

District:
Fullerton Joint Union High

Elementary:
COMMON

Middle:
LADVIS

High:
TROY

Exterior Features

Pool:
In Ground, Pebble, Private

Spa:
In Ground, Private

Patio:
Concrete, Slab

View:
None

Construction:

Foundation:

Roof:
Composition

Windows:
Double Pane Windows

Common Walls:
No Common Walls

Levels:
One

Lot Features:
Cul-De-Sac, Level with Street, Lot 6500-9999, Landscaped, Level, Near Public Transit, Front Yard, Back Yard, Lawn, Yard

Additional Information

County:
Orange

Senior Community:
No

Community Features:
Gutters, Curbs, Sidewalks

Other Structures:

Structure Condition:

Direction Faces:

Last
Updated:
7/25/2026 5:35 PM

2017 Sudene ,
Fullerton, CA 92831