

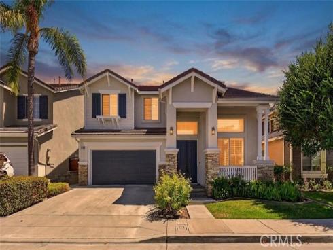
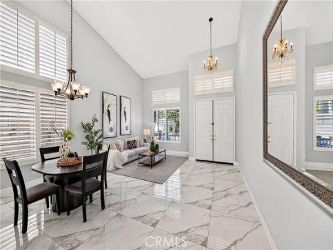
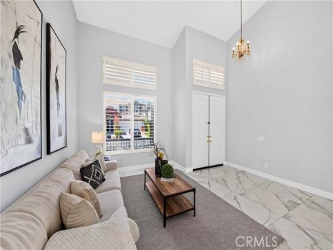
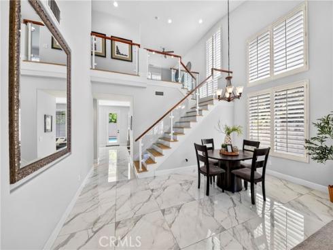
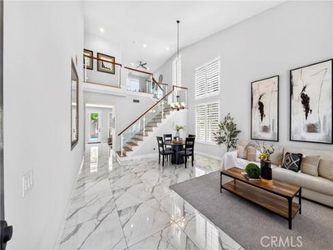
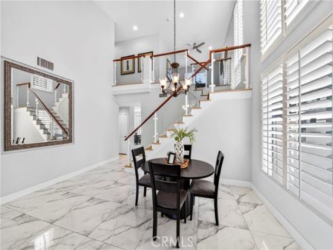
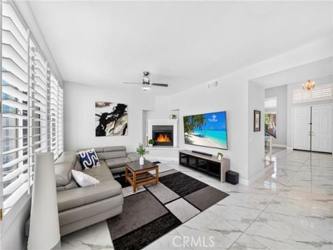
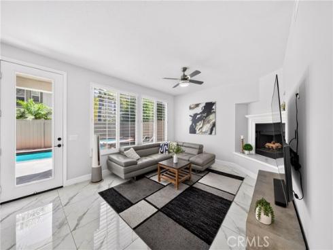
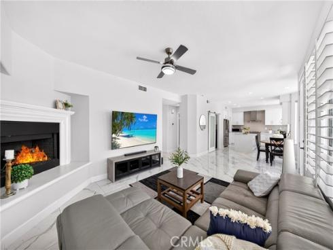
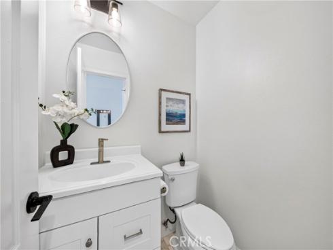
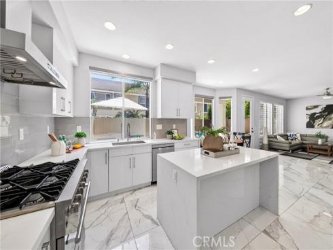
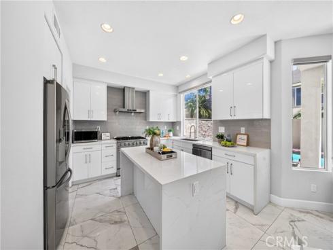
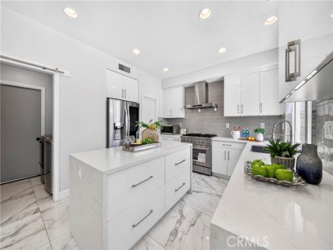
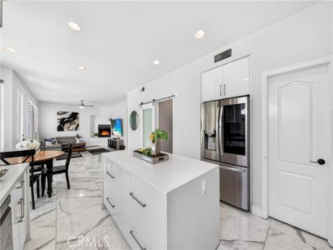
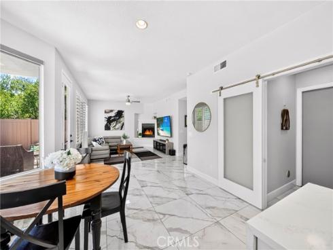
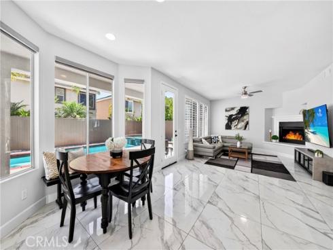
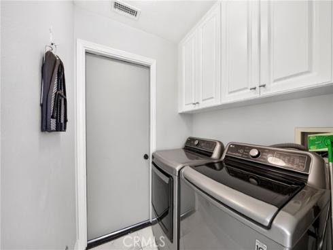
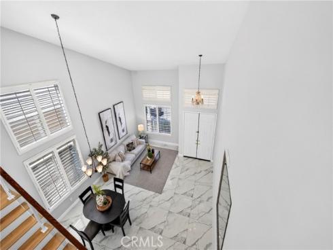
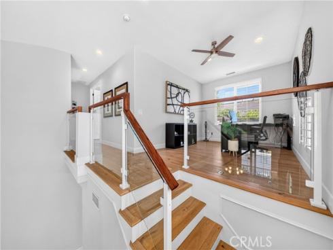
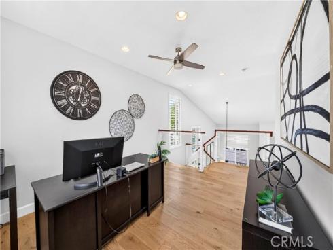
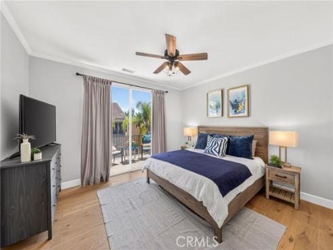
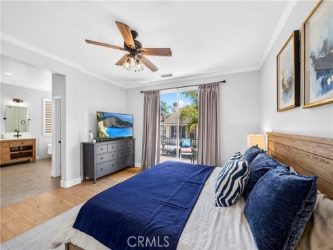
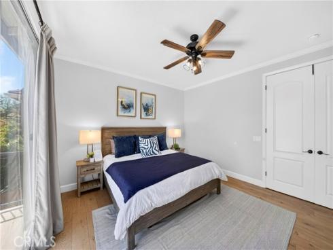
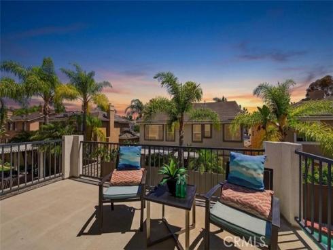
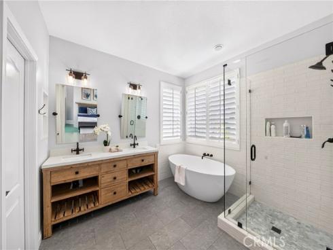
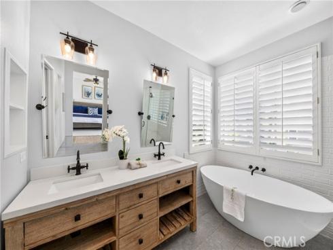
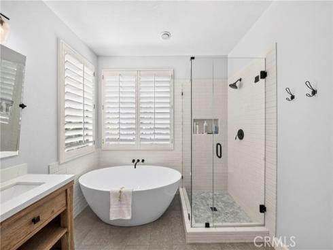
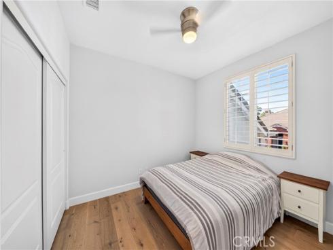
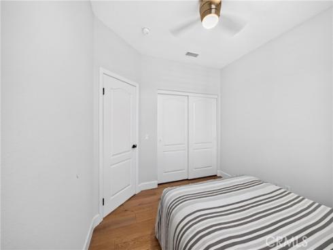
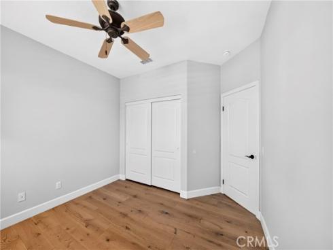
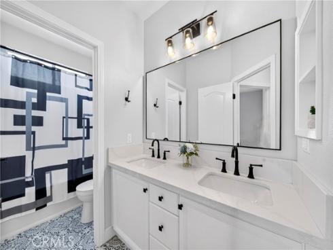
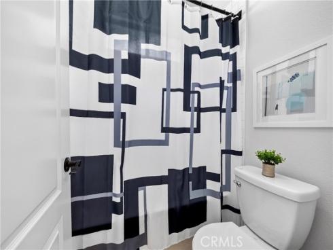
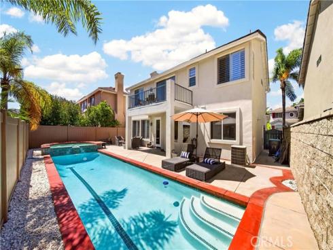
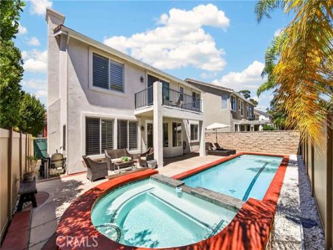
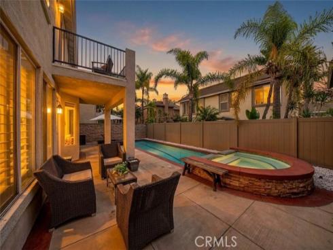
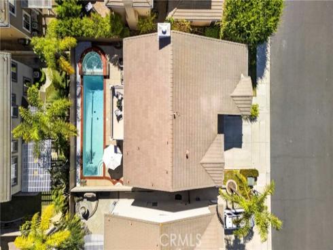
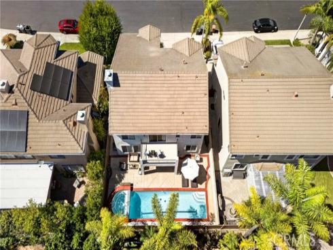
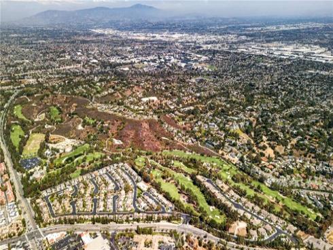


Welcome to this breathtaking, light-filled turnkey sanctuary nestled on a quiet cul-de-sac in Fullerton's highly desirable gated community of Threewoods. Boasting exceptional curb appeal with stone-clad pillars and a stately double-door entry, this 3-bedroom, 2.5-bathroom home with a versatile loft offers an unparalleled blend of modern elegance and low-maintenance outdoor living. Step inside to soaring vaulted ceilings, high-gloss marble-look porcelain tile floors, and a modern custom staircase with glass-panel railings. The chef’s dream kitchen is beautifully remodeled with an oversized quartz waterfall island, premium stainless steel appliances with a professional gas range, and a frosted-glass sliding barn door leading to a spacious laundry room. The open-concept family room features a cozy corner fireplace and seamless access to the backyard. Upstairs, engineering hardwood floors guide you to a flexible open loft—perfect for a home office. The expansive primary suite boasts private access to a wide outdoor balcony with serene sunset views, and a spa-like en-suite featuring a rustic wood dual vanity, freestanding soaking tub, and custom glass shower. Two additional bright bedrooms share an upgraded bath with dual sinks and designer patterned tile flooring. The private backyard is an entertainer's dream, complete with a sparkling in-ground lap pool, a raised custom stone spa, and lush palm trees. Premier location adjacent to Coyote Hills Golf Course, Fullerton Loop trails, Downtown Fullerton, and served by award-winning schools. A true move-in ready masterpiece!
Phone: 714-914-4996
4000 Barranca Parkway, Suite 250
Irvine, CA 92604
Email: rob@jansen-team.com


CA-Lic#01799964, ID-Lic#PR54424 ■ © 2023 Copyright Jansen Team Real Estate ■ Equal Housing Opportunity