


714-914-4996

11606 Lakia Drive,
Cypress, CA 90630

$1,149,000

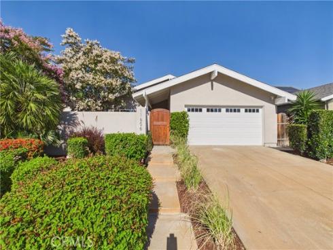
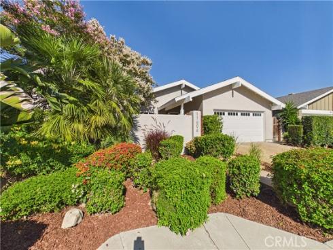
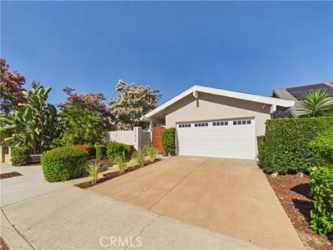
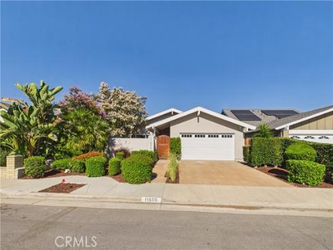
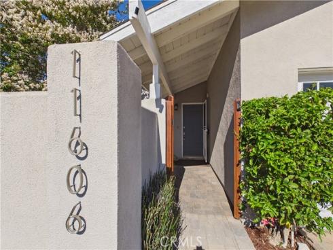
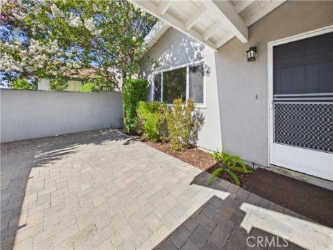
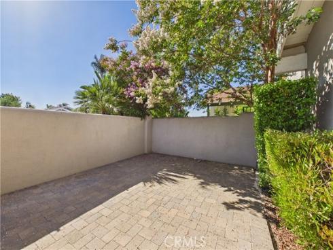
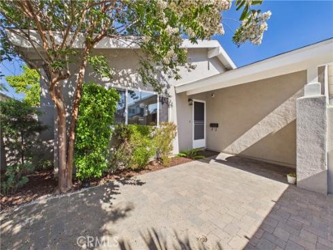
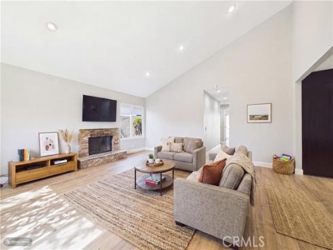
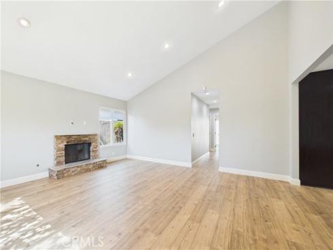
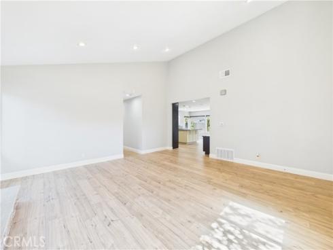
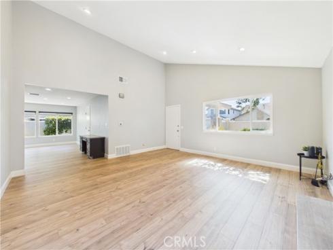
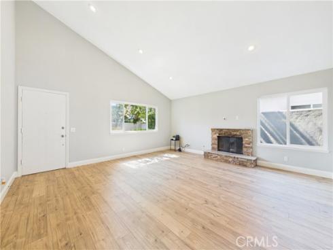
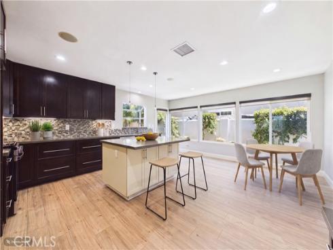
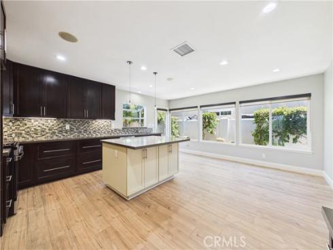
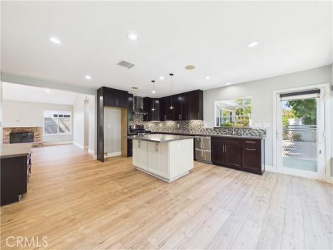
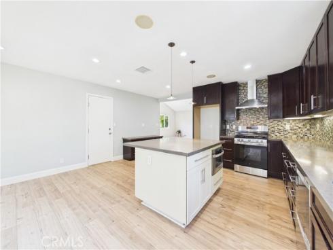
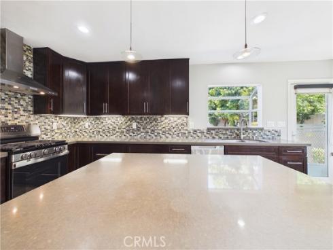
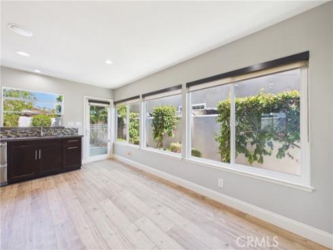
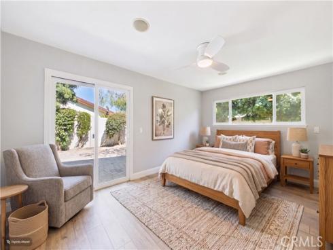
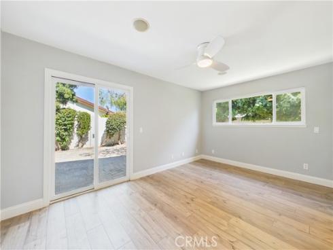
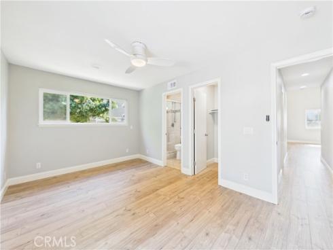
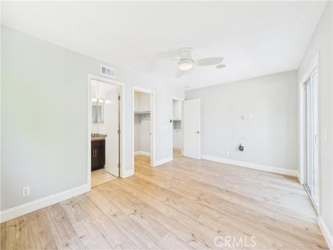
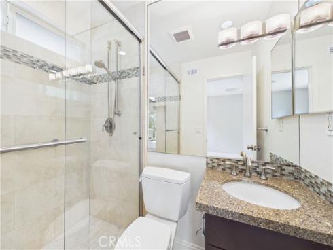
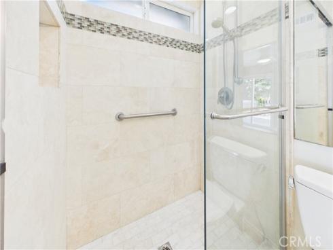
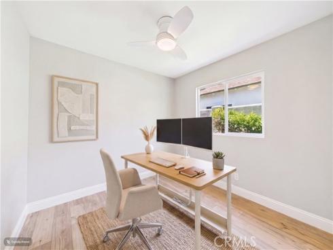
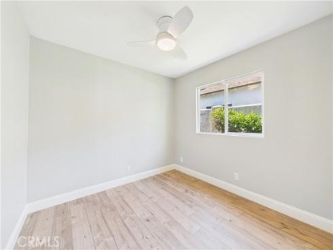
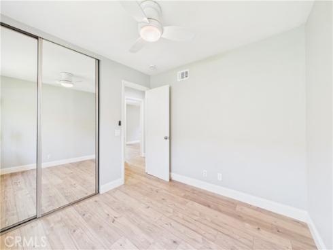
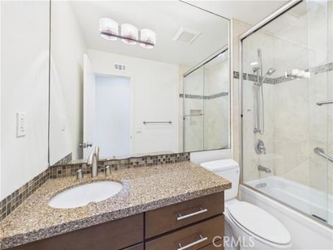
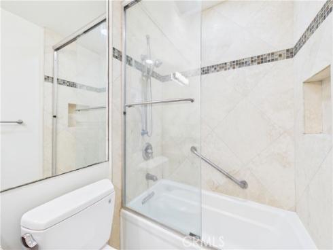
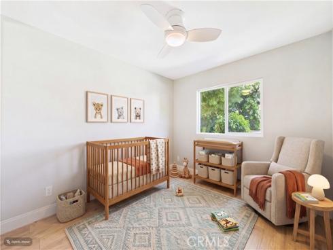
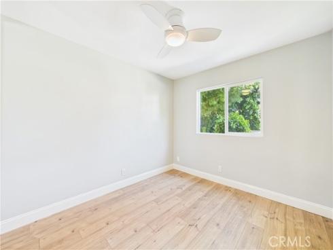
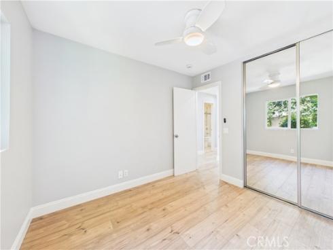
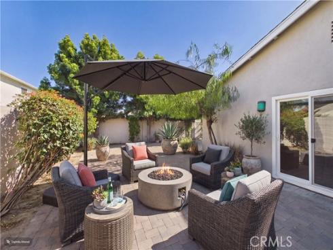
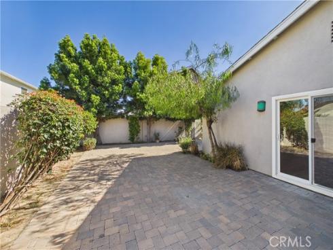
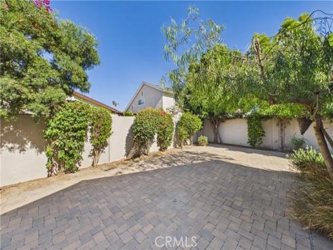
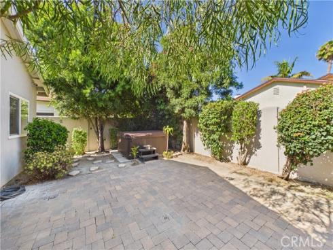
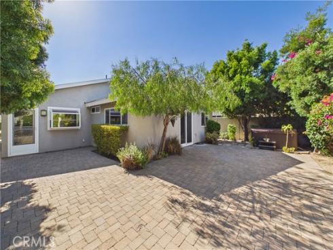
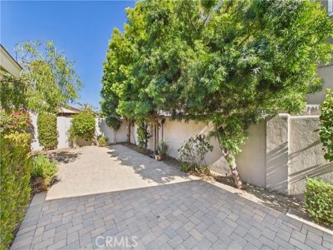
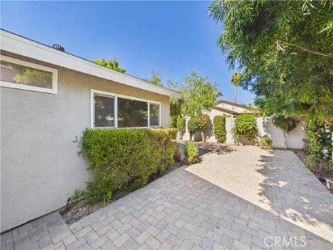
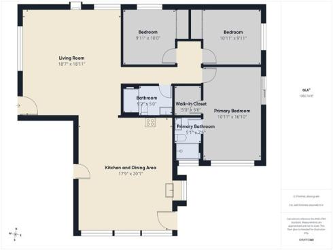
Welcome to this nicely upgraded single-story 3-bedroom, 2-bath Montara model by Larwin, 1,398 sq ft on a 5,000 sq ft interior tract lot across from the Navy Golf Course. Freshly painted with new flooring (2026), this home is move-in ready. A dramatic vaulted entry flows into the living area, where a stacked-stone gas fireplace takes center stage, accented by recessed lighting, smooth scraped ceilings, and dual-pane windows throughout. The remodeled kitchen has a large island with stone countertops and includes a newer gas range, chimney hood, Sharp drawer microwave, Fisher & Paykel double-drawer dishwasher, and a garden window. The dining area is surrounded by windows for natural light. The expanded hall bath has a tub/shower combo, and the primary suite has a walk-in closet and walk-in shower; both bathrooms feature tile shower surrounds, upgraded vanities, and sliding glass shower doors. An upgraded electrical panel and central AC and heat ensure year-round comfort. Attached 2-car garage with direct interior access. A private front courtyard leads to the entry, with paver hardscaping across the front yard and full backyard. The tree-lined rear yard includes an above-ground spa; front and back are well landscaped. Assigned and highly rated Garden Grove Unified schools are Patton Elementary, Bell Intermediate, and Pacifica High. A few miles to the coast and minutes to the 405, 605, and 22 freeways, with Costco, Trader Joe's, Vons, Eucalyptus Park, and dining nearby.

Basic Information

MLS #:
PW26131775

Price:
$1,149,000

Price
(per sq ft):
$821.00

Address:
11606 Lakia Drive ,
Cypress, CA 90630

MLS Area:
56 - Cypress South of Orangewood

Subdivision:

Property
Type:
Single Family Residence

Days on Market:
33

Status:
Active Under Contract

Bedrooms:
3

Bathrooms:
2

Full Baths:
1

Size (sq ft):
1,398 sq ft

Lot Size:
5,000 sq ft

Listing Agent:
First Team Real Estate , Chase Whitney , 01912283

Year Built:
1969

Sale Type:
Trust

Rooms in Home

Rooms:
Walk-In Closet, Primary Bedroom, Entry, See Remarks, Kitchen, Living Room, Primary Suite, Primary Bathroom

Eating Area:
Area

Laundry:
In Garage

Entry Location:
Ground

Interior Features

Fireplace:
Gas, Living Room

Cooling:
Central Air

Heating:
Central

Floor:
Laminate

Appliances:
Water Heater, Disposal, Microwave, Range Hood, Gas Range, Dishwasher

Interior Features:
Quartz Counters, Block Walls, High Ceilings, Ceiling Fan(s), Recessed Lighting, Open Floorplan, Cathedral Ceiling(s)

Security:

Accessibility:
No Interior Steps

Garage and Parking

Garage:
Attached

Garage:
2 Spaces

Carport:
0 Spaces

Parking:
Garage, Concrete, Direct Garage Access, Driveway

Home Owners Association

HOA Dues 1:
$0.00 /

HOA Dues 2:
$

HOA Amenities: 

Utilities

Water:
Public

Utilities:
Natural Gas Connected,Sewer Connected,Cable Connected,Electricity Connected,Water Connected

School Information

District:
Garden Grove Unified

Elementary:
PATTON

Middle:
BELL

High:
PACIFI

Exterior Features

Pool:
None

Spa:
Above Ground

Patio:
Stone, Wrap Around

View:
Neighborhood

Construction:
Stucco

Foundation:
Slab

Roof:
Composition

Windows:
Garden Window(s), Double Pane Windows

Common Walls:
No Common Walls

Levels:
One

Lot Features:
Front Yard, Back Yard

Additional Information

County:
Orange

Senior Community:
No

Community Features:
Curbs, Street Lights, Sidewalks

Other Structures:

Structure Condition:
Turnkey, Updated/Remodeled

Direction Faces:
West

Last
Updated:
7/25/2026 5:47 PM

11606 Lakia Drive,
Cypress, CA 90630