

714-914-4996

31742 Contijo Way,
Coto de Caza, CA 92679

$13,995,000

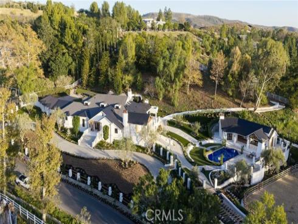
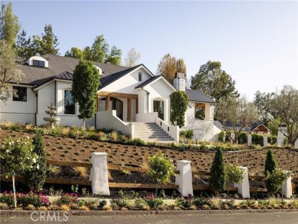
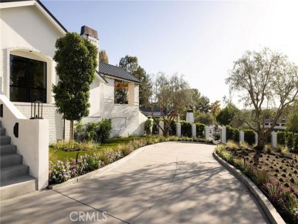
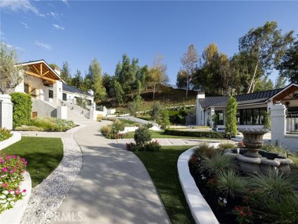
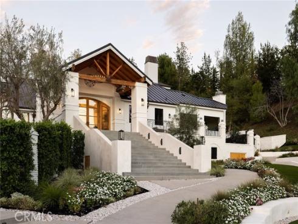
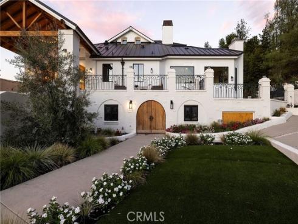
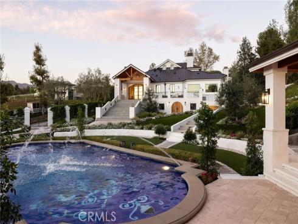
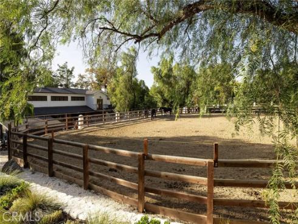
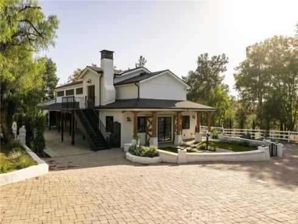
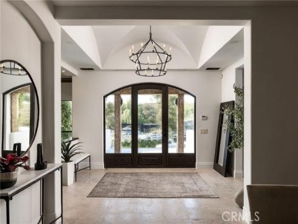
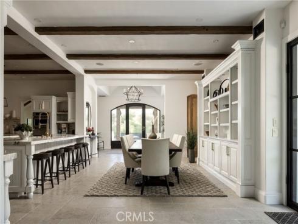
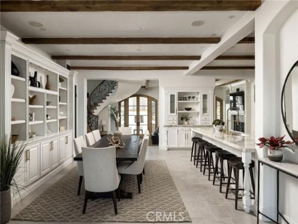
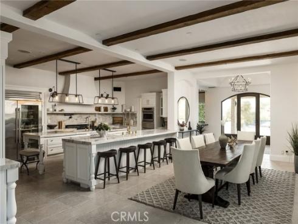
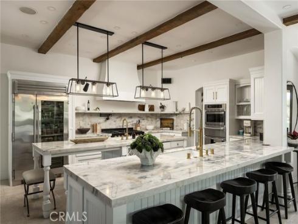
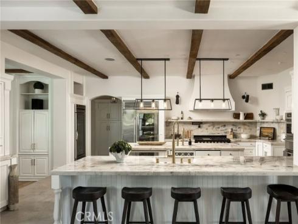
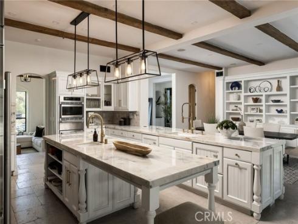
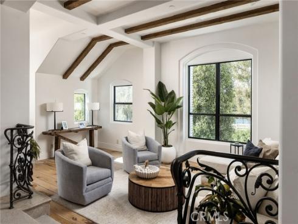
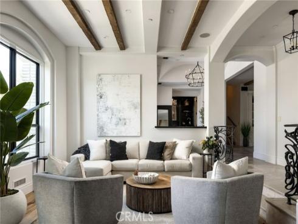
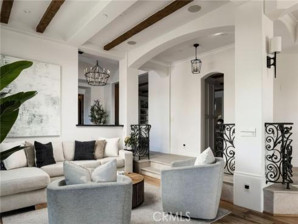
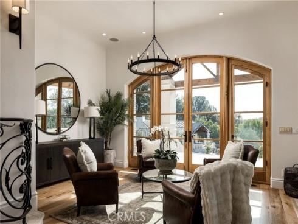
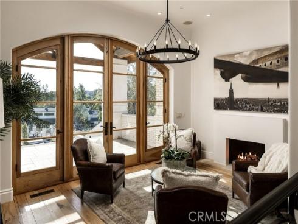
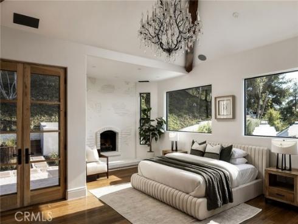
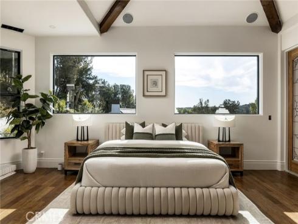
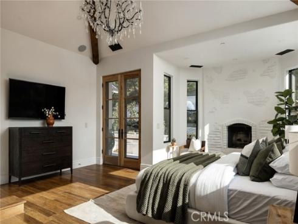
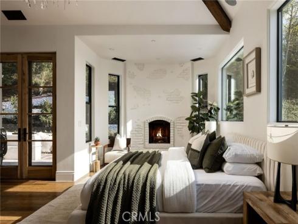
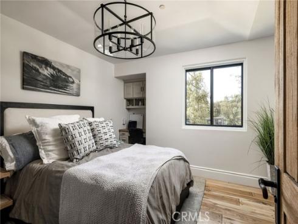
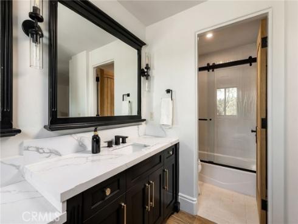
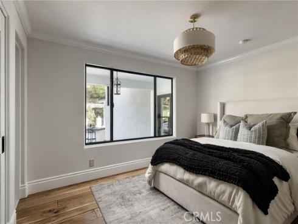
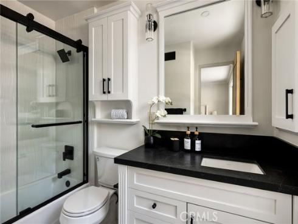
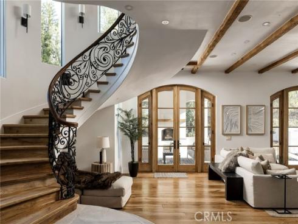
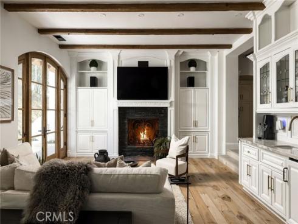
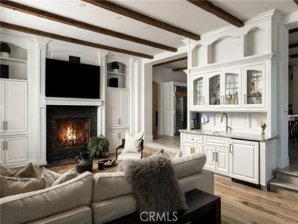
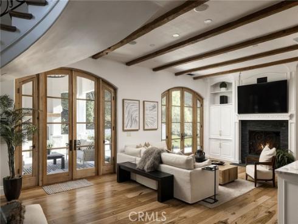
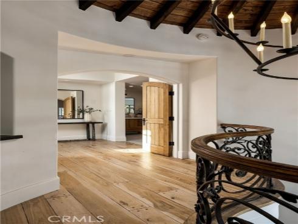
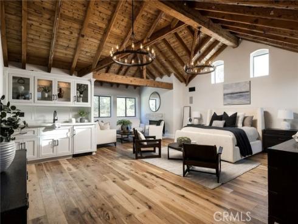
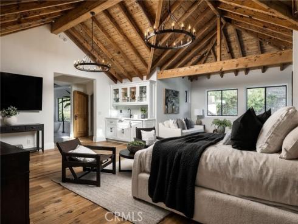
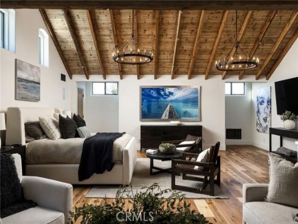
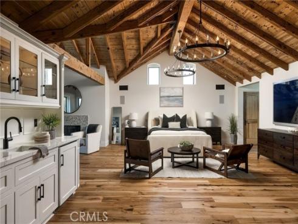
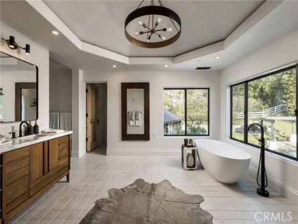
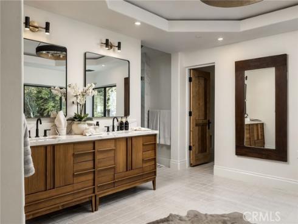
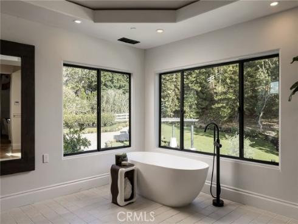
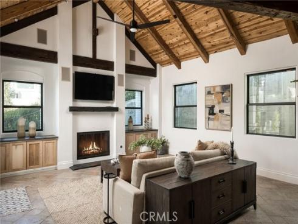
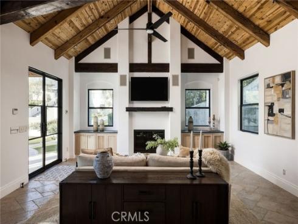
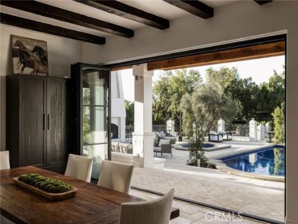
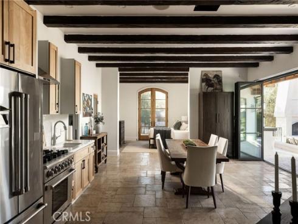
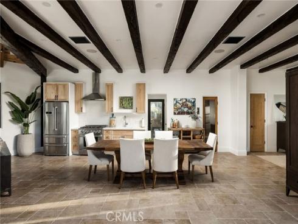
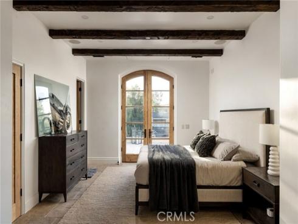
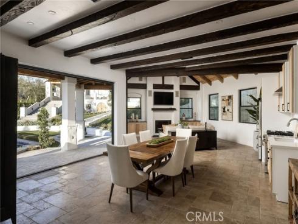
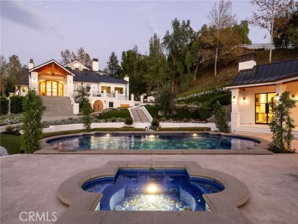
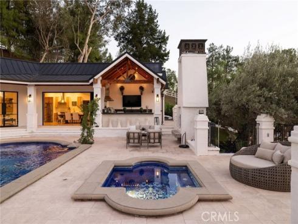
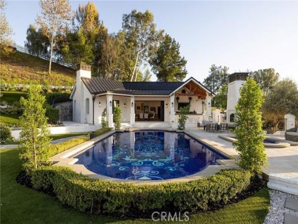
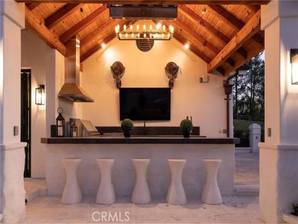
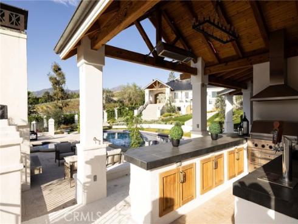
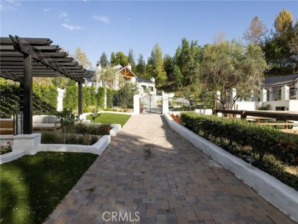
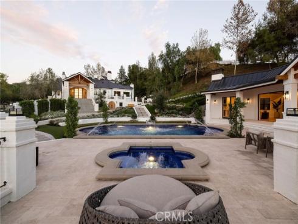
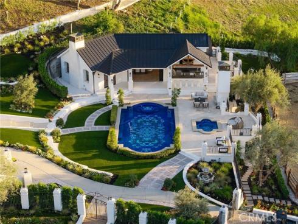
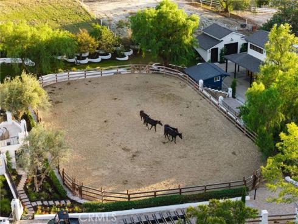
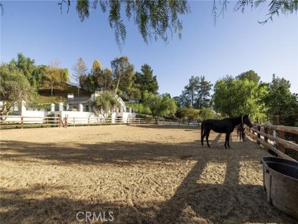
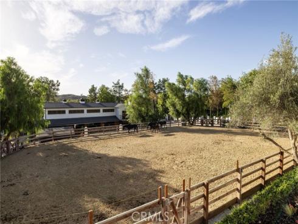
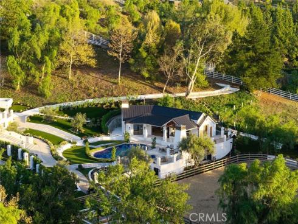
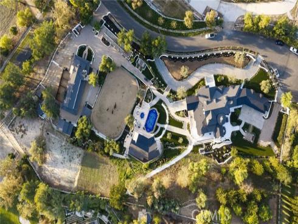
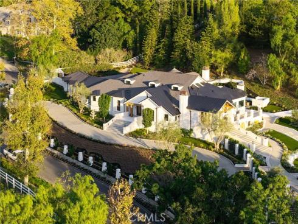
A rare offering in Coto de Caza’s coveted Los Ranchos Estates, this extraordinary equestrian estate spans approximately three acres, pairing a fully renovated 8,400-square-foot residence with exceptional grounds, resort-style amenities, and a private equestrian compound. Encompassing seven bedrooms across a five-bedroom main residence, a one-bedroom guest house, and a one-bedroom barn residence, the estate offers remarkable versatility for refined living, entertaining, and an equestrian lifestyle. The main residence is defined by vaulted ceilings, exposed wood beams, warm wood flooring, and a light, sophisticated palette that lends a timeless sense of understated luxury. Generous living spaces and a beautifully appointed kitchen create a natural setting for everyday living and entertaining, complemented by a temperature-controlled wine cellar with approximately 1,700-bottle capacity and a dedicated tasting room. The private guest house features its own full kitchen and family room, along with spa amenities including a sauna and steam room. Outside, the estate unfolds as a private resort, with a pool and spa, outdoor kitchen, built-in barbecue, and fireplace, all set against the tranquil backdrop of the surrounding grounds. The equestrian facilities are equally compelling, featuring a four-stall barn with tack room, office, saloon, and full bath, alongside a riding arena and three pastures. A workshop garage, fruit trees, private well, and water storage tank further enhance the property's functionality. An exceptional blend of luxury, privacy, and equestrian living, all within the gates of Coto de Caza. Residents enjoy access to the community’s renowned golf and racquet facilities, equestrian amenities, and miles of scenic hiking and biking trails.

Basic Information

MLS #:
NP26223630

Price:
$13,995,000

Price
(per sq ft):
$1,666.00

Address:
31742 Contijo Way ,
Coto de Caza, CA 92679

MLS Area:
CC - Coto De Caza

Subdivision:
Los Ranchos Estates (LRE)

Property
Type:
Single Family Residence

Days on Market:
0

Status:
Active

Bedrooms:
7

Bathrooms:
8

Full Baths:
7

Size (sq ft):
8,400 sq ft

Lot Size:
130,680 sq ft

Listing Agent:
Plus Real Estate , Ariana Gaffoglio , 01904201

Year Built:
1981

Sale Type:
Standard

Rooms in Home

Rooms:
Primary Bedroom, Primary Bathroom, Primary Suite, Laundry, Main Floor Primary Bedroom, Main Floor Bedroom, Two Primaries, Office, Living Room, Walk-In Pantry, Family Room, Formal Entry, Guest/Maid's Quarters, Kitchen, Retreat, Wine Cellar, Walk-In Closet

Eating Area:
Breakfast Counter / Bar, Family Kitchen, Dining Room, In Kitchen

Laundry:
Inside, Individual Room

Entry Location:
Front

Interior Features

Fireplace:
Gas, Primary Bedroom, Primary Retreat, Masonry, Living Room, Outside, Family Room

Cooling:
Dual, Central Air, Zoned

Heating:
Zoned, Central

Floor:

Appliances:
Water Heater, Disposal, Microwave, Warming Drawer, Refrigerator, Gas Range, Freezer, Gas Oven, Dishwasher

Interior Features:
Wet Bar, High Ceilings, In-Law Floorplan, Pantry, Dry Bar, Recessed Lighting, Open Floorplan, Bar, Cathedral Ceiling(s), Beamed Ceilings, Balcony, Crown Molding, Built-in Features, Home Automation System

Security:
Carbon Monoxide Detector(s), 24 Hour Security, Gated with Guard, Gated Community

Accessibility:
None

Garage and Parking

Garage:
Attached

Garage:
4 Spaces

Carport:
0 Spaces

Parking:
Garage, Gated, Direct Garage Access, Driveway, Private, Oversized

Home Owners Association

HOA Dues 1:
$850.00 / Monthly

HOA Dues 2:
$

HOA Amenities: 
Call for Rules, Hiking Trails, Picnic Area, Management, Biking Trails, Horse Trails, Other Courts, Outdoor Cooking Area, Controlled Access, Sport Court, Guard, Playground, Dog Park

Utilities

Water:
Public

Utilities:
Natural Gas Connected,Sewer Connected,Electricity Connected,Water Connected

School Information

District:
Capistrano Unified

Elementary:
TIJCRE

Middle:
LASFLO

High:
TESERO

Exterior Features

Pool:
In Ground, Private

Spa:
In Ground, Private

Patio:
Covered, Patio Open, Patio

View:
Mountain(s), Trees/Woods, Neighborhood, Hills

Construction:

Foundation:

Roof:

Windows:

Common Walls:
No Common Walls

Levels:
Two

Lot Features:
Ranch, Yard, Horse Property, Greenbelt, Horse Property Unimproved, Lawn, Landscaped, Sprinkler System, Front Yard, Back Yard, 2-5 Units/Acre, Cul-De-Sac, Lot Over 40000 Sqft, Corner Lot, Pasture

Additional Information

County:
Orange

Senior Community:
No

Community Features:
Curbs, Horse Trails, Golf, Biking, Dog Park, Hiking, Stable(s), Sidewalks, Suburban, Park

Other Structures:
Guest House, Guest House Detached, Barn(s)

Structure Condition:
Turnkey, Updated/Remodeled

Direction Faces:

Last
Updated:
10/26/2026 2:24 AM

31742 Contijo Way,
Coto de Caza, CA 92679