





714-914-4996

11 Lusitano ,
Coto de Caza, CA 92679

$2,450,000

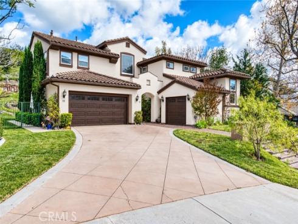
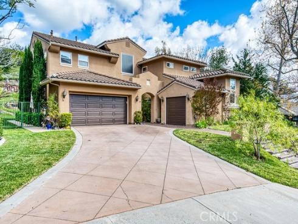
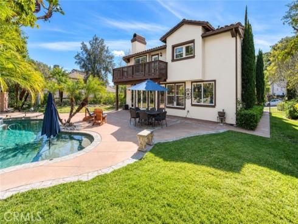
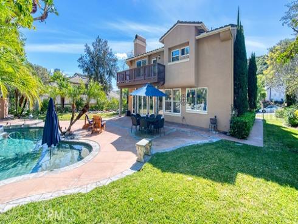
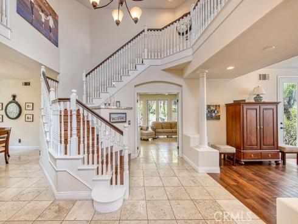
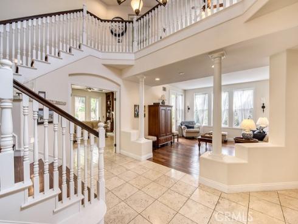
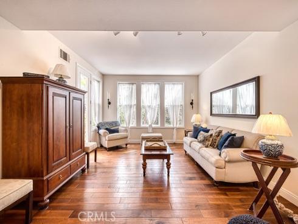
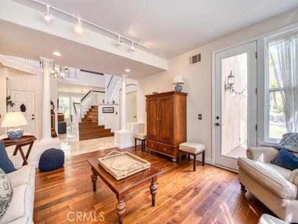
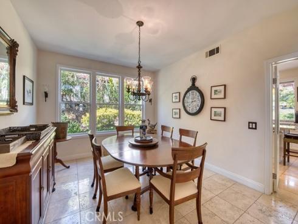
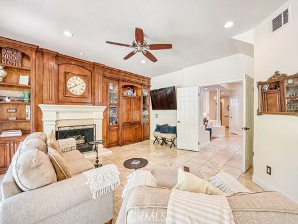
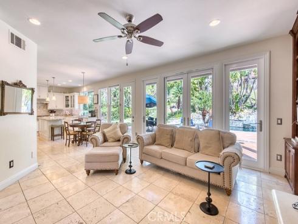
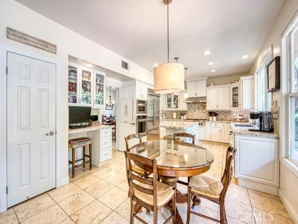
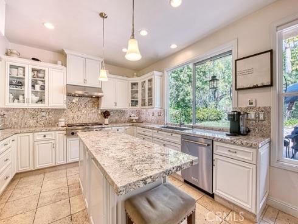
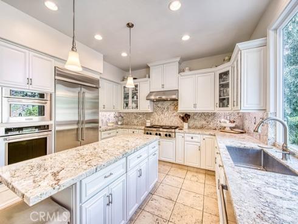
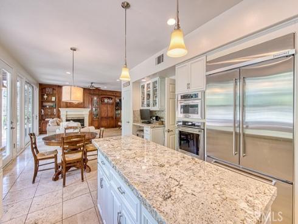
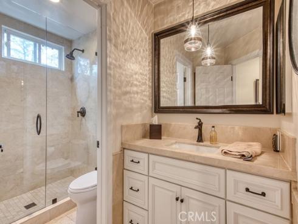
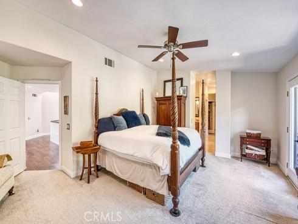
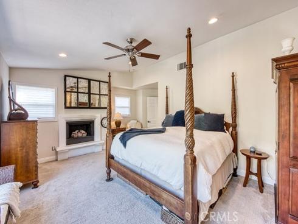
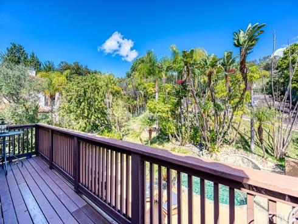
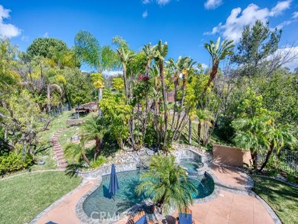
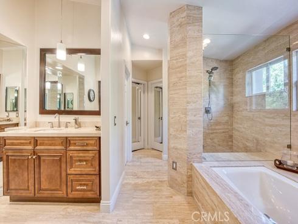
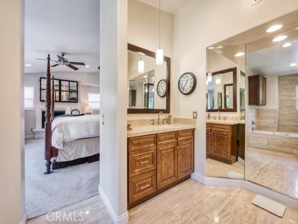
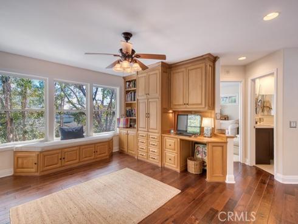
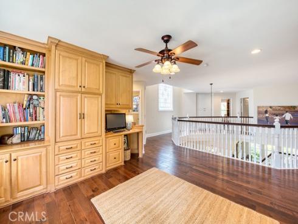
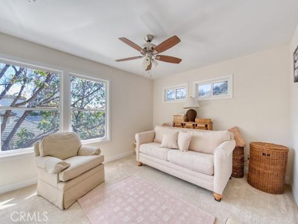
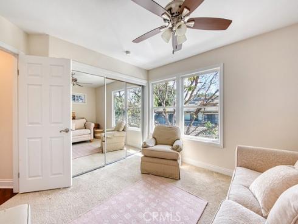
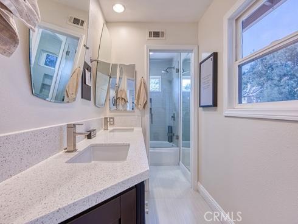
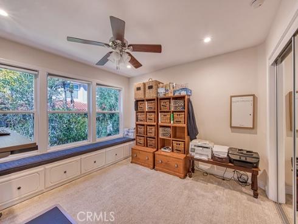
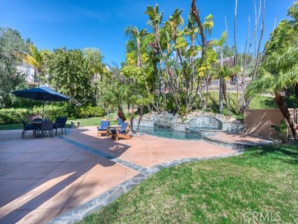
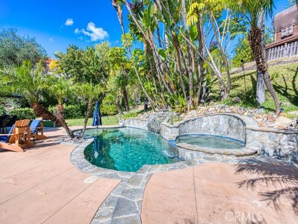
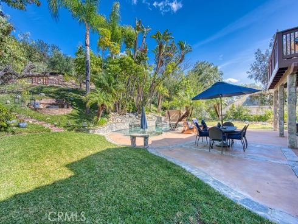
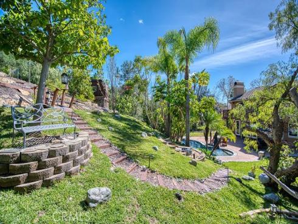
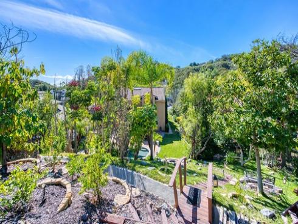
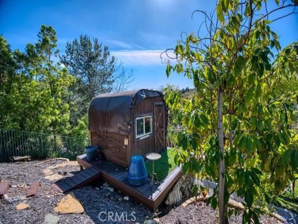
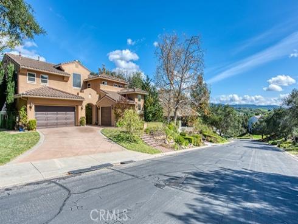
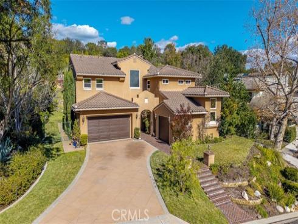
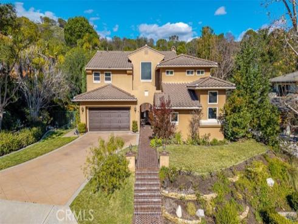
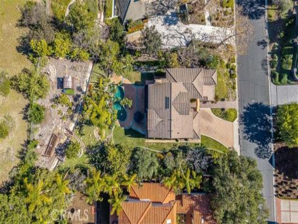
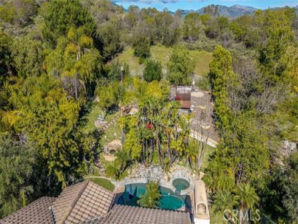
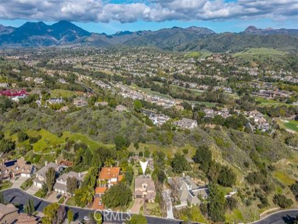
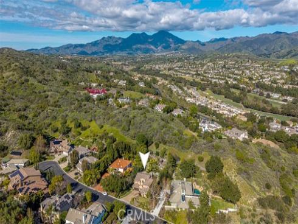
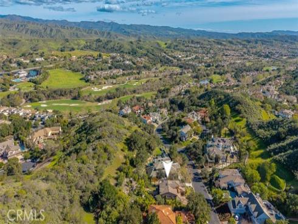
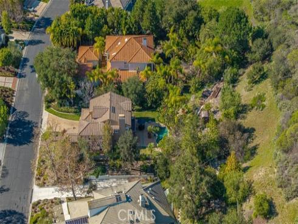
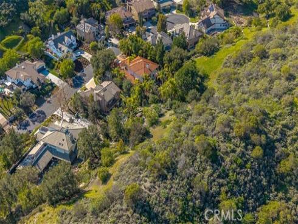
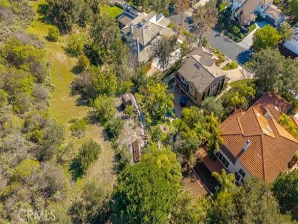
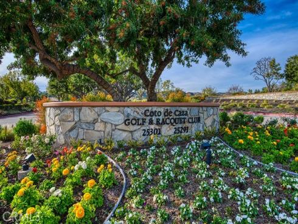
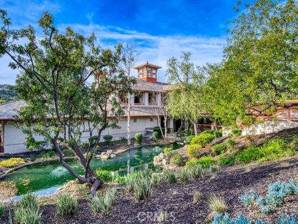
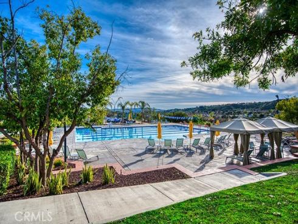
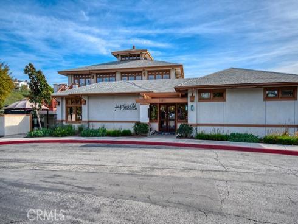
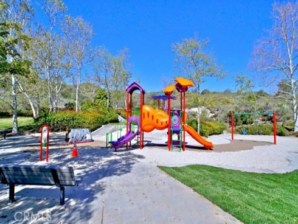
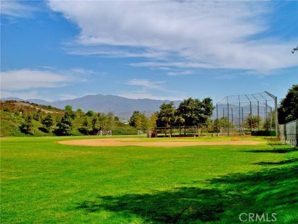
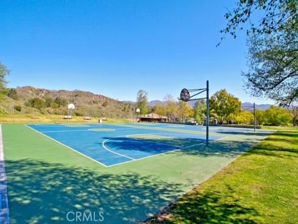
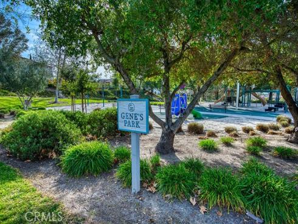
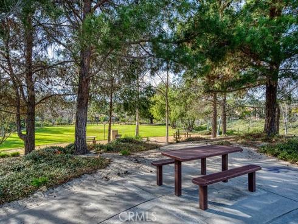
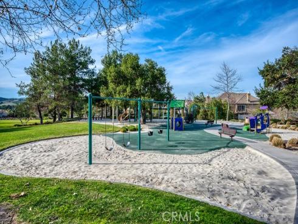
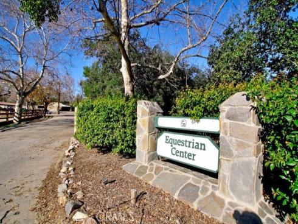
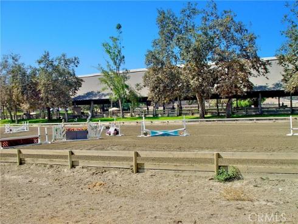
At 11 Lusitano, you will discover a beautiful custom home that offers both privacy and ample living space on a 16,000 sq. ft. lot behind the gates of Coto de Caza. The ultimate entertaining space can be found in this expansive backyard that offers a lush green hillside with fruit trees, various seating areas, and a hillside tree house overlooking the sparkling pool, spa and grassy lawn. Inside, you will find an open-concept space that showcases natural light throughout. The main floor features a bedroom, full bathroom, formal living and dining room, and a gourmet kitchen that opens up the the family room boasting a fireplace. With stainless steel appliances, a center island, a walk-in pantry, and a dining nook, you'll enjoy cooking and spending time with family and friends amongst the gorgeous backyard oasis. Upstairs, you'll find a bonus room, three spacious secondary bedrooms, a full bathroom with a dual sink vanity, and a large Primary Suite. The ensuite features an a walk-in shower, soaking tub, two vanities and walk-in closet. Enjoy the serene view from the private balcony or cozy up next to the fireplace to unwind. Experience the best of Coto de Caza, where premier living meets award-winning schools, a world-class Golf & Racquet Club, scenic sports parks, and easy access to hiking, biking, and equestrian trails. No Mello roos=low tax rate.

Basic Information

MLS #:
OC26227216

Price:
$2,450,000

Price
(per sq ft):
$680.00

Address:
11 Lusitano ,
Coto de Caza, CA 92679

MLS Area:
CC - Coto De Caza

Subdivision:
Arroya Sur (ARS)

Property
Type:
Single Family Residence

Days on Market:
9

Status:
Pending

Bedrooms:
5

Bathrooms:
3

Full Baths:
3

Size (sq ft):
3,600 sq ft

Lot Size:
16,530 sq ft

Listing Agent:
Re/Max Real Estate Group , Kenneth Bowen , 00935116

Year Built:
1995

Sale Type:
Standard

Rooms in Home

Rooms:
Walk-In Closet, Primary Bedroom, Laundry, Bonus Room, Kitchen, Living Room, Main Floor Bedroom, Family Room, Primary Suite, Primary Bathroom

Eating Area:
Dining Room, Breakfast Nook

Laundry:
Inside, Individual Room

Entry Location:
Front

Interior Features

Fireplace:
Primary Bedroom, Family Room

Cooling:
Dual, Central Air

Heating:
Forced Air, Central

Floor:
Tile, Carpet

Appliances:
Microwave, Refrigerator, Gas Range, Gas Oven, Dishwasher

Interior Features:
Balcony, Built-in Features, High Ceilings, Ceiling Fan(s), Pantry, Recessed Lighting, Two Story Ceilings, Open Floorplan

Security:
Gated with Attendant, Gated with Guard, Gated Community

Accessibility:

Garage and Parking

Garage:
Attached

Garage:
3 Spaces

Carport:
0 Spaces

Parking:
Garage, Direct Garage Access, Driveway

Home Owners Association

HOA Dues 1:
$385.00 / Monthly

HOA Dues 2:
$

HOA Amenities: 
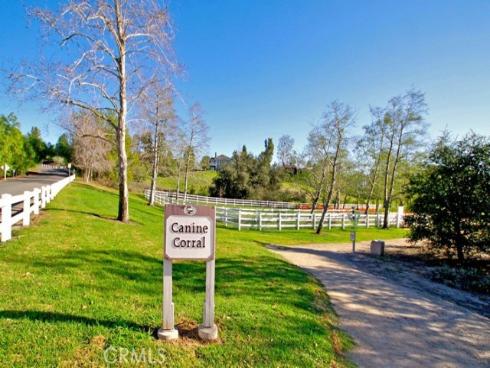
Call for Rules, Hiking Trails, Picnic Area, Management, Biking Trails, Horse Trails, Other Courts, Outdoor Cooking Area, Controlled Access, Sport Court, Guard, Playground, Dog Park

Utilities

Water:
Public

Utilities:
Natural Gas Connected,Sewer Connected,Electricity Connected,Water Connected

School Information

District:
Capistrano Unified

Elementary:
WAGWHE

Middle:
LASFLO

High:
TESERO

Exterior Features

Pool:
In Ground, Waterfall, Private, Heated, Gunite

Spa:
In Ground, Private, Heated, Gunite

Patio:

View:
Trees/Woods, Park/Greenbelt

Construction:

Foundation:

Roof:
Tile

Windows:

Common Walls:
No Common Walls

Levels:
Two

Lot Features:
Cul-De-Sac, Landscaped, Front Yard, Lot 10000-19999 Sqft, Sprinkler System, Back Yard, Lawn, Yard

Additional Information

County:
Orange

Senior Community:
No

Community Features:
Gutters, Curbs, Horse Trails, Golf, Biking, Dog Park, Hiking, Stable(s), Sidewalks, Suburban, Park

Other Structures:

Structure Condition:

Direction Faces:

Last
Updated:
11/3/2026 11:44 PM

11 Lusitano ,
Coto de Caza, CA 92679