

714-914-4996

474 Ogle Street,
Costa Mesa, CA 92627

$2,495,000

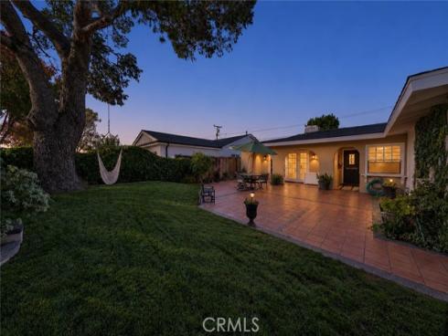
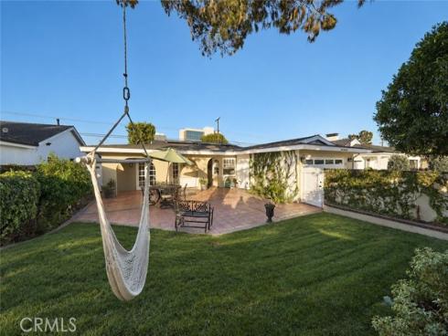
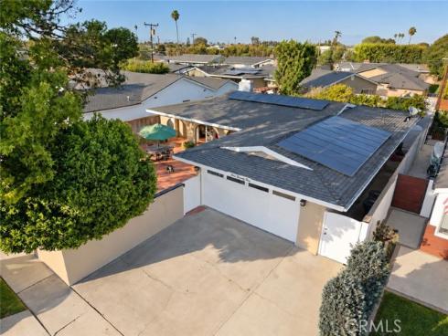
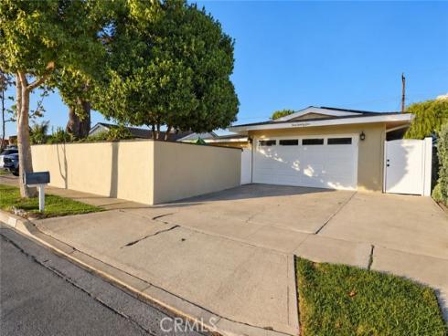
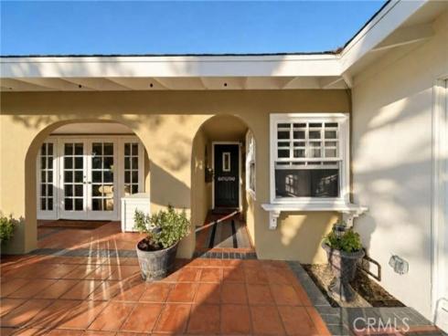
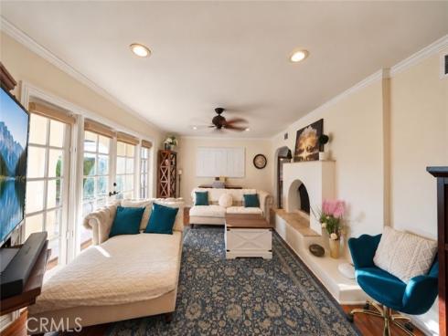
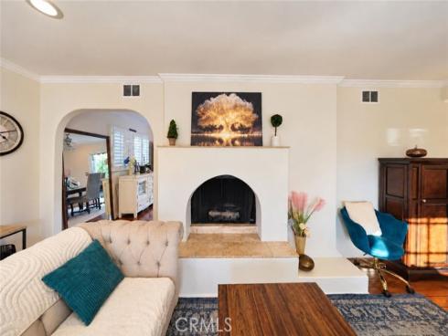
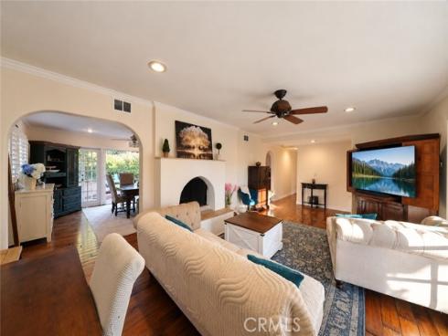
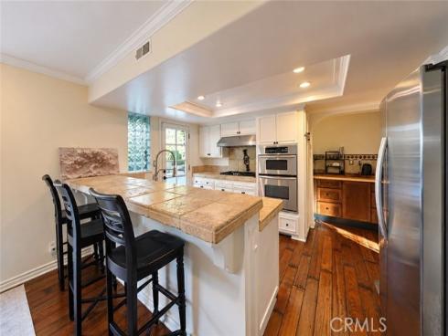
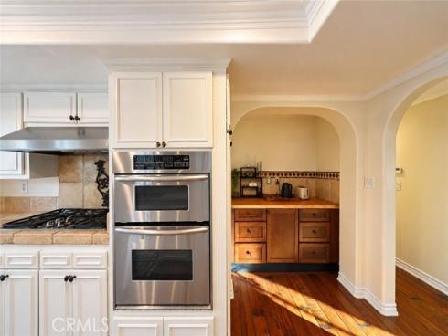
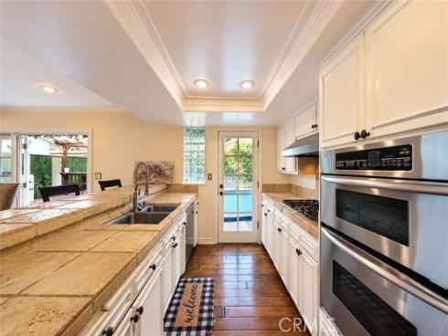
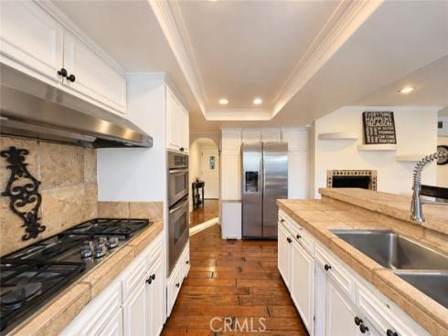
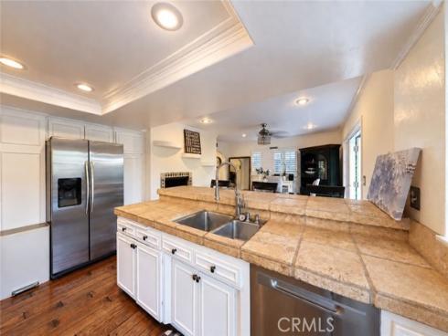
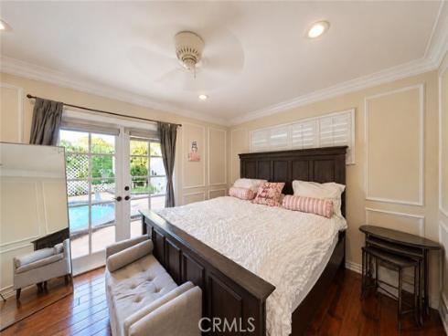
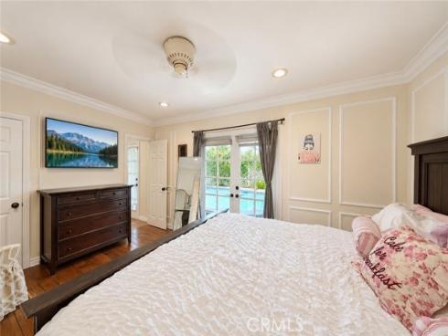
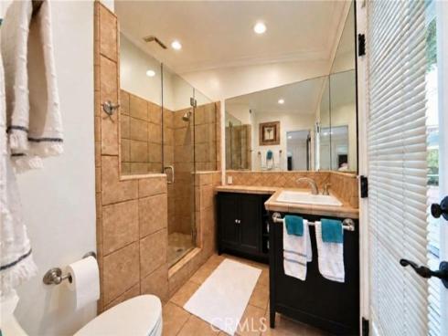
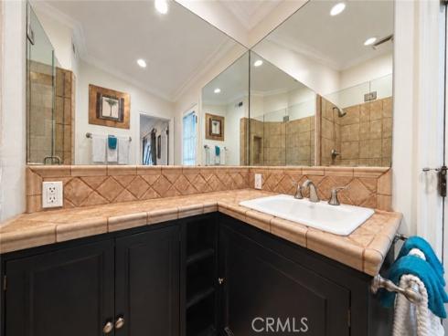
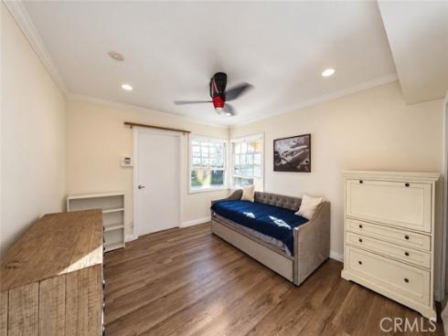
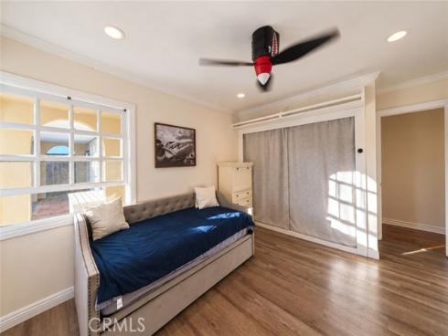
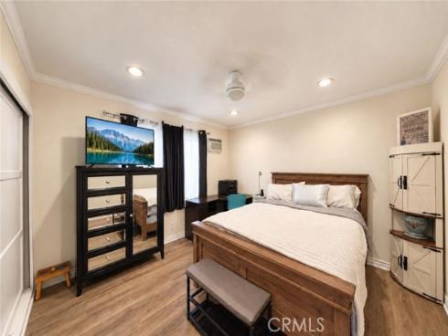
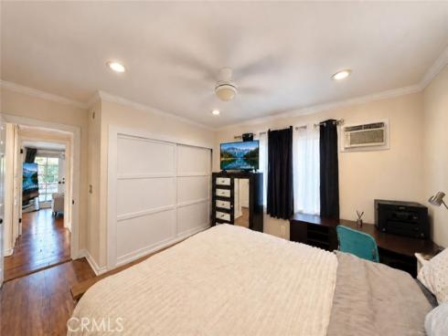
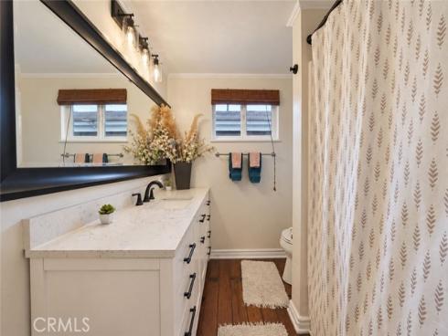
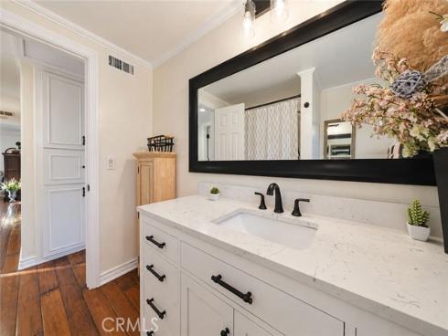
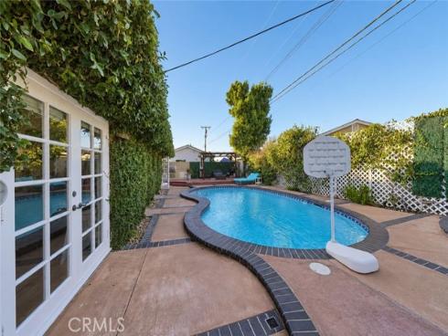
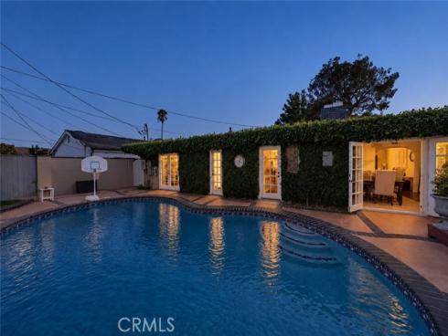
Tucked away in the extremely desirable Cambridge Estates pocket, this single-level residence merges refined mid-century architectural soul with modern coastal luxury. Framed by lush, established greenery and romantic archways, a private garden courtyard welcomes you home, offering an inviting front sitting area surrounded by sprawling lawn and covered patio space. Inside, broad-plank hardwood floors and abundant natural light guide you through your living room, centered around a cozy wood-burning fireplace, with double French doors opening out for effortless indoor-outdoor flow. The kitchen sits right at the center of your home with classic travertine finishes, stainless steel appliances, and a breakfast bar, flowing seamlessly into your formal dining room anchored by its own fireplace. It offers a warm, functional layout with timeless character that is comfortable as-is, while leaving room to customize down the road. Down the hall, your primary suite offers a quiet and comfortable setting with a walk-in closet and travertine-finished en-suite bath. When it's time to relax outdoors, head out back to your private backyard to host around the pool, lounge on the deck, or grill at the built-in BBQ. It’s the ultimate Eastside setup, located just minutes from 17th Street dining, top-rated schools, and the beach.

Basic Information

MLS #:
SW26216845

Price:
$2,495,000

Price
(per sq ft):
$1,565.00

Address:
474 Ogle Street ,
Costa Mesa, CA 92627

MLS Area:
C5 - East Costa Mesa

Subdivision:
Cambridge Estates Phase I (EHCE)

Property
Type:
Single Family Residence

Days on Market:
3

Status:
Pending

Bedrooms:
3

Bathrooms:
2

Full Baths:
2

Size (sq ft):
1,594 sq ft

Lot Size:
6,120 sq ft

Listing Agent:
eXp Realty of Southern California, Inc. , Dominic Dye , 02136239

Year Built:
1957

Sale Type:
Standard

Rooms in Home

Rooms:
Walk-In Closet, Primary Bedroom, All Bedrooms Down, Kitchen, Living Room, Primary Bathroom

Eating Area:
Breakfast Counter / Bar, Dining Room

Laundry:
In Garage

Entry Location:
Main Level

Interior Features

Fireplace:
Dining Room, Wood Burning, Family Room

Cooling:
None, Wall/Window Unit(s)

Heating:
Forced Air

Floor:
Vinyl, Wood

Appliances:
Refrigerator, Barbecue, Gas Range

Interior Features:

Security:

Accessibility:

Garage and Parking

Garage:
Attached

Garage:
2 Spaces

Carport:
0 Spaces

Parking:
Garage, Concrete, Direct Garage Access, Garage Faces Front, Driveway, Garage - Two Door

Home Owners Association

HOA Dues 1:
$0.00 /

HOA Dues 2:
$

HOA Amenities: 

Utilities

Water:
Public

Utilities:
Sewer Connected,Water Connected

School Information

District:
Newport Mesa Unified

Elementary:
NEWHEI

Middle:
HORENS

High:
NEWHAR

Exterior Features

Pool:
In Ground, Private

Spa:
None

Patio:
Covered, Front Porch, Enclosed

View:
Neighborhood

Construction:

Foundation:
Slab

Roof:
Composition, Shingle, Asphalt

Windows:
Shutters

Common Walls:
No Common Walls

Levels:
One

Lot Features:
Sprinklers In Front, Landscaped, Front Yard, Sprinkler System, Lawn, Yard

Additional Information

County:
Orange

Senior Community:
No

Community Features:
Curbs, Biking

Other Structures:

Structure Condition:

Direction Faces:

Last
Updated:
11/3/2026 11:44 PM

474 Ogle Street,
Costa Mesa, CA 92627