







714-914-4996

685 S Brea Boulevard 304,
Brea, CA 92821

$999,510

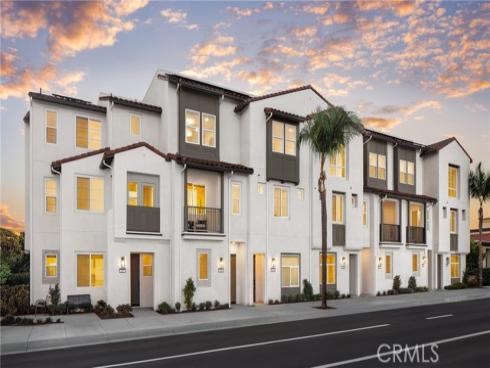
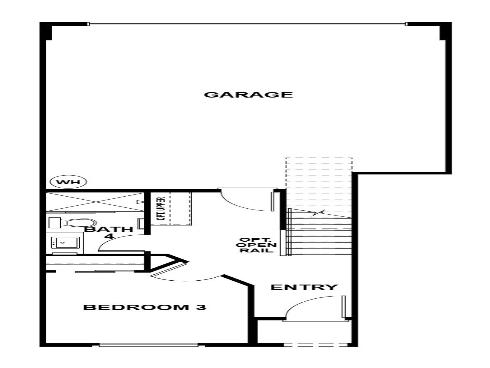
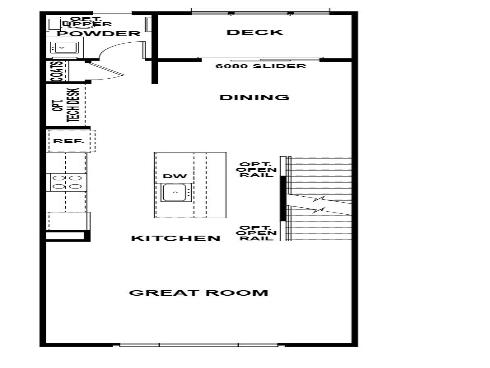
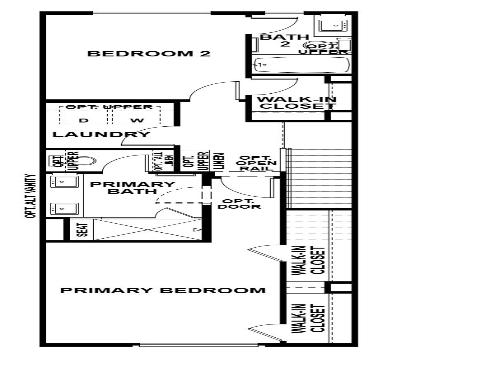
Nestled in the heart of downtown Brea, this Plan 4X townhome at Andaluz offers 3 bedrooms, 3.5 baths, and approximately 1,777 sq. ft. of living space, plus a 2-car garage and a private courtyard. Designed with accessibility in mind, this home offers a comfortable, functional layout built for ease of living, including a first-floor bedroom, a first-floor workspace, and an upgraded shower in the first-floor bathroom. The open kitchen and living area feature upgraded shaker-style cabinetry in Sand, upgraded quartz countertops, and an upgraded tile backsplash, complemented by 9-foot ceilings throughout. Enhanced lighting, upgraded cabinet hardware, and soft-close doors and drawers add thoughtful touches, while upper cabinetry at the laundry and stairs offers a bit of added storage. Open stair rails bring a light, airy feel to the staircase. The spacious primary suite offers a private bath with dual sinks, and a covered deck off the kitchen and dining space provides a nice spot to relax or entertain. This all-electric home is solar-ready, with panels available to purchase or lease, and includes smart home features such as a video doorbell, smart locks, and a Wi-Fi thermostat.

Basic Information

MLS #:
IV26202134

Price:
$999,510

Price
(per sq ft):
$562.00

Address:
685 S Brea Boulevard 304,
Brea, CA 92821

MLS Area:
86 - Brea

Subdivision:
Van Daele (VAND)

Property
Type:
Townhouse

Days on Market:
8

Status:
Active

Bedrooms:
3

Bathrooms:
4

Full Baths:
3

Size (sq ft):
1,777 sq ft

Lot Size:
sq ft

Listing Agent:
Van Daele Development Corporation , MICHAEL VAN DAELE , 01420896

Year Built:
2026

Sale Type:
Standard

Rooms in Home

Rooms:
Entry, All Bedrooms Up, Office, Kitchen, Great Room, Family Room, Primary Bathroom

Eating Area:
Family Kitchen, See Remarks

Laundry:
Electric Dryer Hookup, In Closet, Washer Hookup

Entry Location:
First Floor

Interior Features

Fireplace:
None

Cooling:
Electric, Central Air

Heating:
Electric, Solar, Central

Floor:
Carpet, Laminate

Appliances:
Water Heater, Electric Water Heater, Hot Water Circulator, Microwave, Range Hood, Electric Range, Dishwasher

Interior Features:
Wired for Data, Balcony, Quartz Counters, Living Room Deck Attached, Recessed Lighting, Open Floorplan

Security:

Accessibility:
48 Inch Or More Wide Halls, 36 Inch Or More Wide Halls, See Remarks, Grab Bars In Bathroom(s)

Garage and Parking

Garage:
Attached

Garage:
2 Spaces

Carport:
0 Spaces

Parking:
Garage, Direct Garage Access, Garage Faces Rear, Garage Door Opener

Home Owners Association

HOA Dues 1:
$344.00 / Monthly

HOA Dues 2:
$

HOA Amenities: 
Pets Permitted, Maintenance Grounds

Utilities

Water:
Public

Utilities:
Sewer Connected,Electricity Connected,Natural Gas Not Available,Water Connected

School Information

District:
Brea-Olinda Unified

Elementary:
AROVIS

Middle:
BREA

High:
BREOLI

Exterior Features

Pool:
None

Spa:

Patio:
Patio, Deck

View:
None

Construction:
Frame, Stucco, Drywall Walls

Foundation:
Slab

Roof:
Concrete, Tile, Other

Windows:
Triple Pane Windows, Screens

Common Walls:
2+ Common Walls, No One Below, No One Above

Levels:
Three Or More

Lot Features:
31-35 Units/Acre

Additional Information

County:
Orange

Senior Community:
No

Community Features:
Urban

Other Structures:

Structure Condition:
Under Construction

Direction Faces:
North

Last
Updated:
9/23/2026 6:10 PM

685 S Brea 304 Boulevard,
Brea, CA 92821