


714-914-4996

281 Trailview ,
Brea, CA 92821

$1,150,000

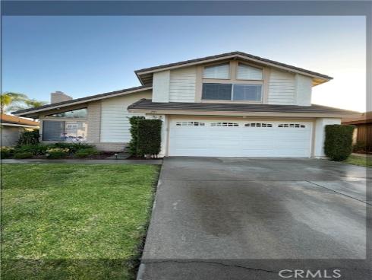
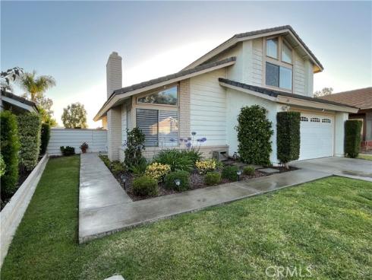
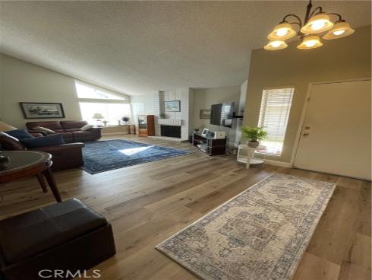
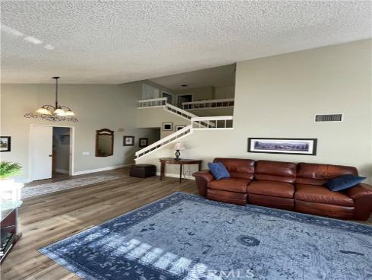
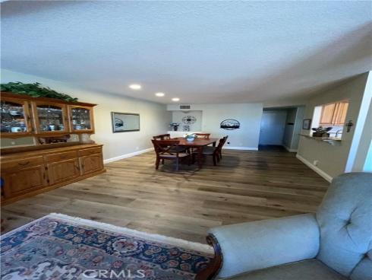
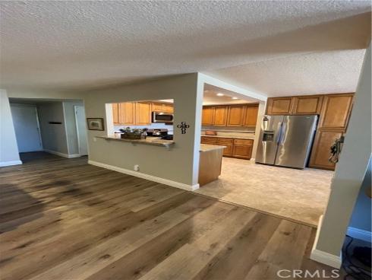
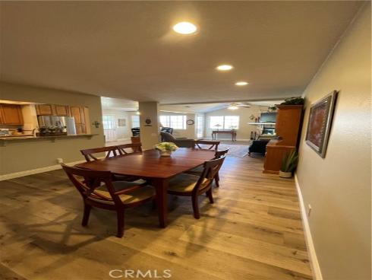
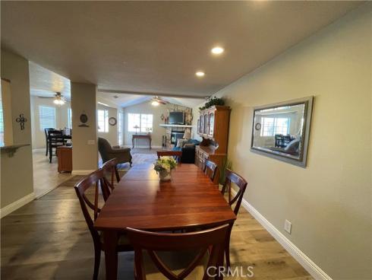
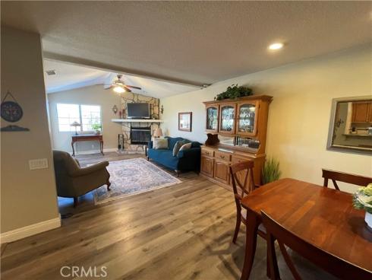
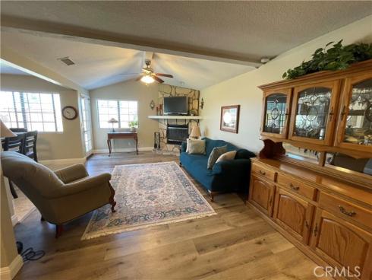
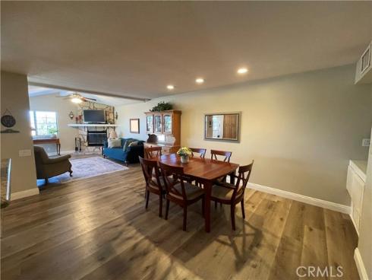
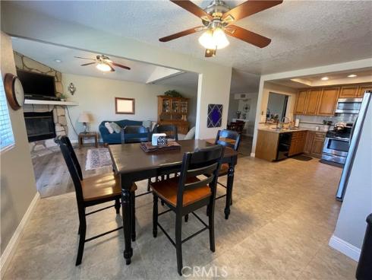
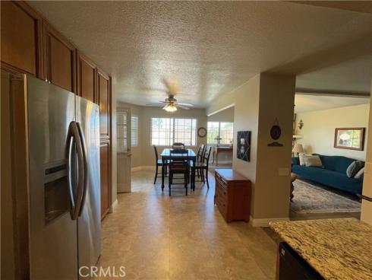
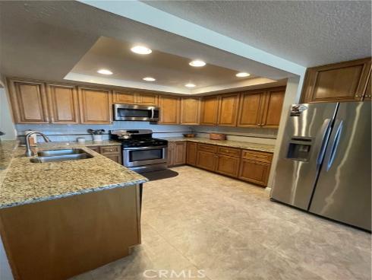
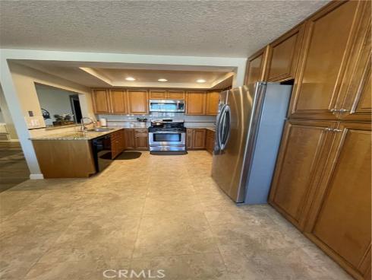
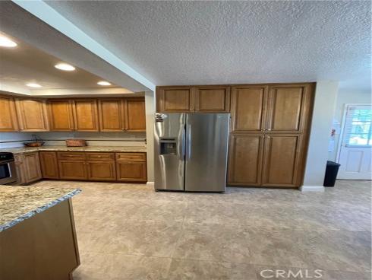
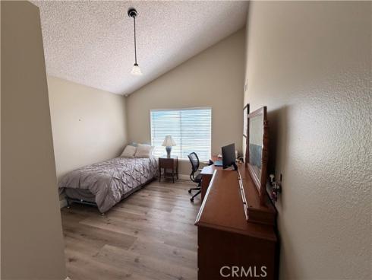
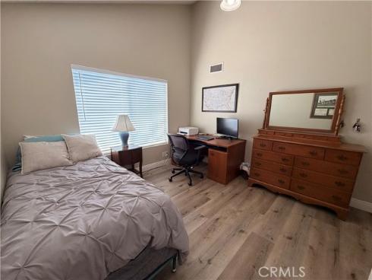
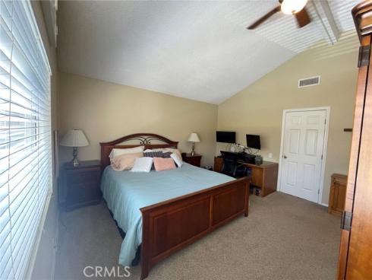
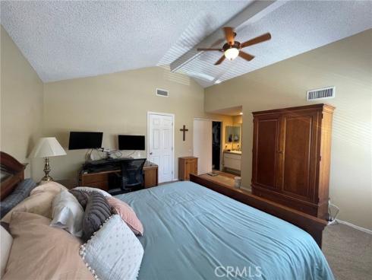
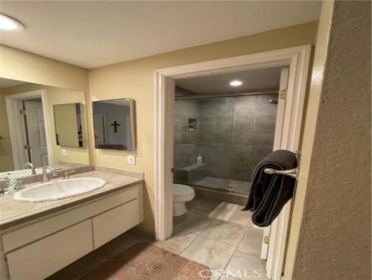
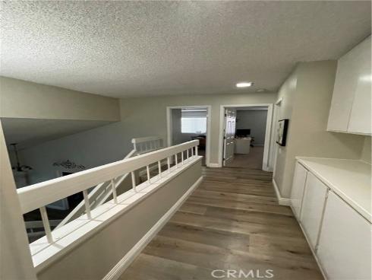
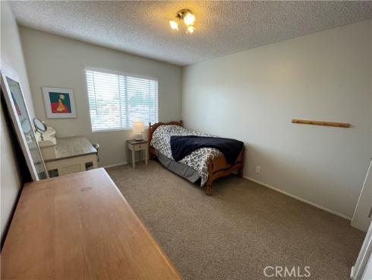
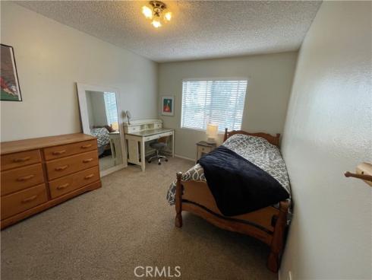
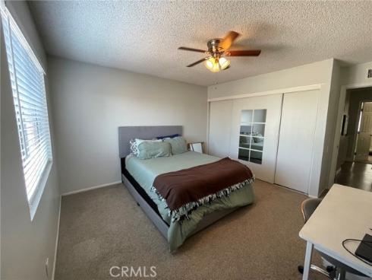
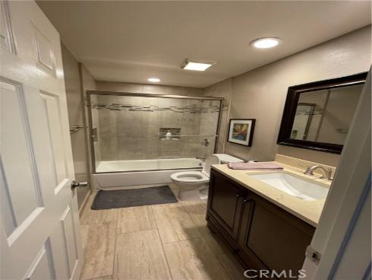
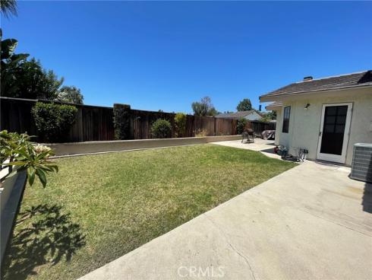
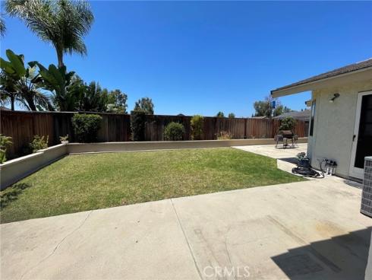
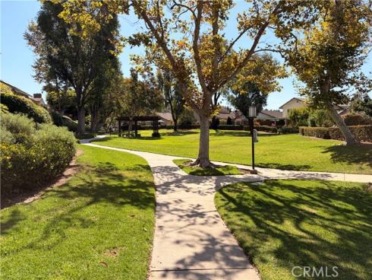
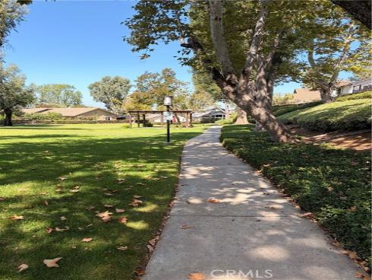
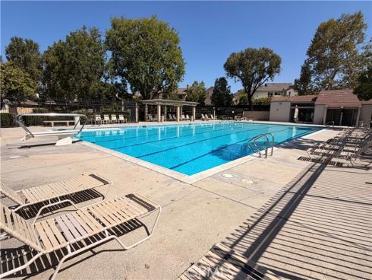
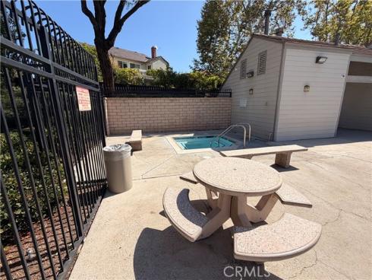
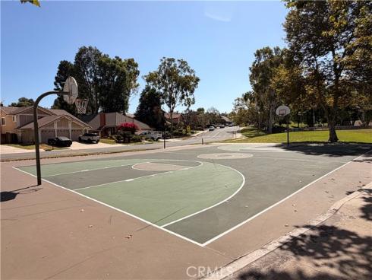
Welcome to this beautifully updated home in Brea’s desirable Country Hills neighborhood, where natural light, modern style, and easy California living come together. Step inside to soaring ceilings and sun-drenched living spaces. A flexible floor plan features two inviting living areas, ideal for relaxing, entertaining, or working from home. Gleaming white oak–style LVP flooring spans the main level and is accented by crisp new baseboards. The dining area sits just off the family room with ample space for a full-size table. The chef-inspired kitchen blends form and function with warm maple-style cabinetry, lustrous granite counters, a tile backsplash, and updated stainless steel appliances—perfect for everyday cooking or hosting. With 4 bedrooms and 2.5 baths, the layout offers great versatility: one bedroom is conveniently located downstairs, while three bedrooms (with brand-new carpet) are upstairs. The primary suite is a true retreat, highlighted by a generous double vanity. Set within the highly sought-after Country Hills community, residents enjoy access to resort-style amenities like two pools, a jacuzzi, a sport court, and scenic walking paths. Best of all, you are located in the top-rated Brea Olinda Unified School District, just a short greenbelt stroll away from Country Hills Elementary and the neighborhood park, with local shopping and dining close by. Truly move-in ready, this stunning property is a rare find you do not want to miss. Schedule your private showing at 281 Trailview Circle today.

Basic Information

MLS #:
PW26143994

Price:
$1,150,000

Price
(per sq ft):
$498.00

Address:
281 Trailview ,
Brea, CA 92821

MLS Area:
86 - Brea

Subdivision:
Country Hills Estates (CHE)

Property
Type:
Single Family Residence

Days on Market:
7

Status:
Pending

Bedrooms:
4

Bathrooms:
3

Full Baths:
2

Size (sq ft):
2,306 sq ft

Lot Size:
4,800 sq ft

Listing Agent:
Paul Segat, Broker , Paul Segat , 01168340

Year Built:
1976

Sale Type:
Standard

Rooms in Home

Rooms:
Walk-In Closet, Primary Bedroom, Entry, Kitchen, Living Room, Main Floor Bedroom, Family Room, Primary Suite, Primary Bathroom

Eating Area:
Dining Room, In Kitchen, Breakfast Nook

Laundry:
In Garage, Washer Hookup, Washer Included, Dryer Included

Entry Location:
lower level

Interior Features

Fireplace:
Gas, Masonry, Living Room, Family Room

Cooling:
Gas, Central Air

Heating:
Fireplace(s), Natural Gas, Forced Air, Central

Floor:
Laminate

Appliances:
Gas Cooktop, Water Heater, Disposal, Microwave, Built-In Range, Refrigerator, Range Hood, Gas Range, Gas Oven, Dishwasher

Interior Features:
Beamed Ceilings, Built-in Features, Unfurnished, Attic Fan, High Ceilings, Ceiling Fan(s), Pantry, Recessed Lighting, Storage, Tile Counters, Granite Counters

Security:
Carbon Monoxide Detector(s), Fire and Smoke Detection System, Fire Rated Drywall, Smoke Detector(s)

Accessibility:
Doors - Swing In, Parking

Garage and Parking

Garage:
Attached

Garage:
1 Spaces

Carport:
0 Spaces

Parking:
Garage, Concrete, Driveway Up Slope From Street, Public, Garage Faces Front, Driveway, Garage Door Opener

Home Owners Association

HOA Dues 1:
$163.00 / Monthly

HOA Dues 2:
$

HOA Amenities: 
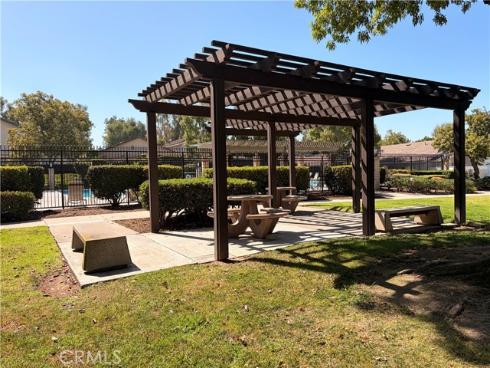
Sport Court, Pet Rules, Pets Permitted, Management, Electricity, Pool, Spa/Hot Tub, Maintenance Grounds, Picnic Area

Utilities

Water:
Public

Utilities:
Underground Utilities,Electricity Connected,Electricity Available,Sewer Available,Water Connected,Cable Available,Water Available,Natural Gas Connected,Natural Gas Available,Sewer Connected

School Information

District:
Brea-Olinda Unified

Elementary:
COUHIL

Middle:
BREA

High:
BREOLI

Exterior Features

Pool:
Diving Board, Association, In Ground, Fenced, Exercise Pool, Tile, Filtered, Community, Lap, Heated

Spa:
Association, In Ground, Community, Heated

Patio:
None

View:
Trees/Woods, Neighborhood, Hills

Construction:
Wood Siding, Brick, Concrete, Stucco

Foundation:
Slab

Roof:
Concrete

Windows:
Shutters, Blinds

Common Walls:
No Common Walls

Levels:
Two

Lot Features:
Sprinklers Drip System, Sprinklers Timer, Yard, Zero Lot Line, 0-1 Unit/Acre, Greenbelt, Lawn, Landscaped, Sprinklers In Rear, Level with Street, Sprinkler System, Front Yard, Back Yard, Walkstreet, Cul-De-Sac, Level, Sprinklers In Front

Additional Information

County:
Orange

Senior Community:
No

Community Features:
Curbs, Golf, Biking, Street Lights, Storm Drains, Sidewalks, Suburban

Other Structures:
Shed(s)

Structure Condition:
Turnkey

Direction Faces:
East

Last
Updated:
7/25/2026 5:19 PM

281 Trailview ,
Brea, CA 92821