


714-914-4996

8856 E Crestview Lane ,
Anaheim, CA 92808

$1,499,990

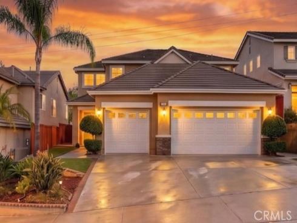
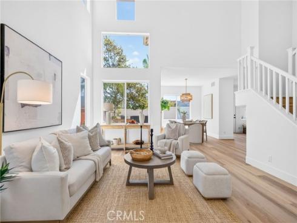
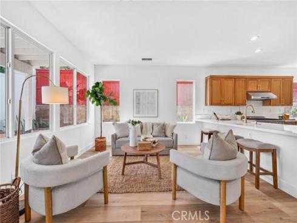
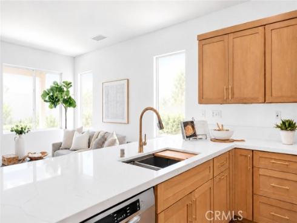
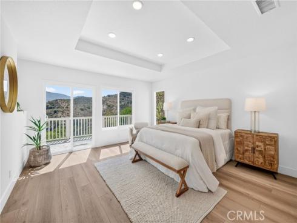
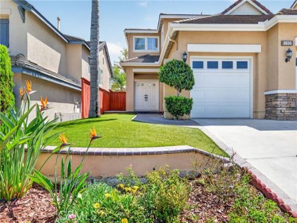
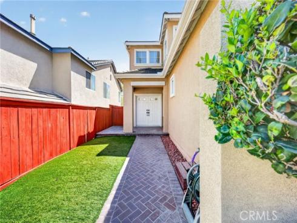
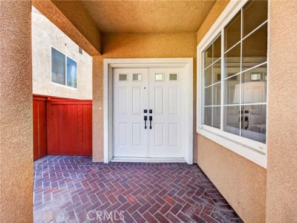
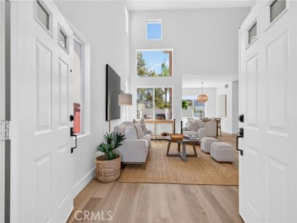
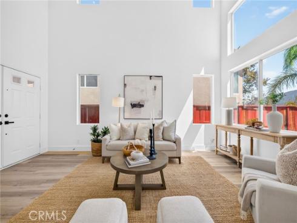
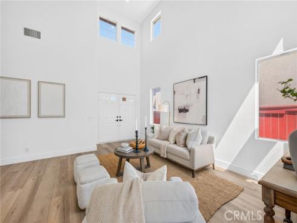
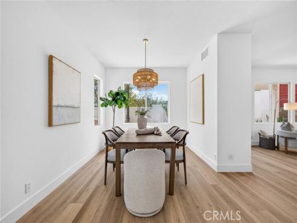
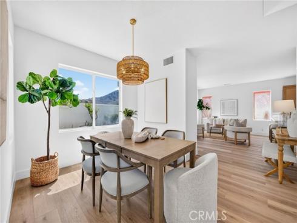
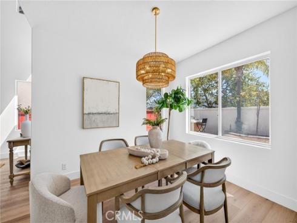
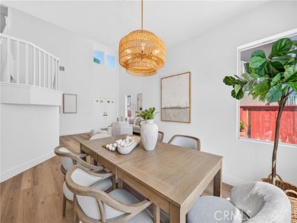
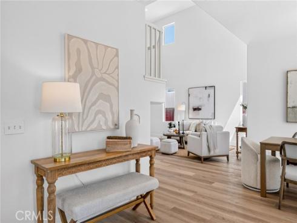
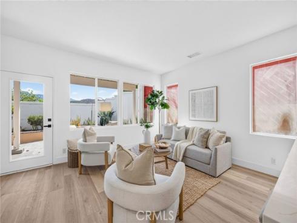
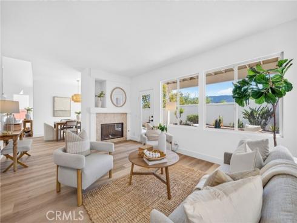
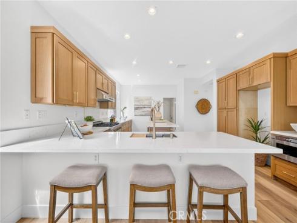
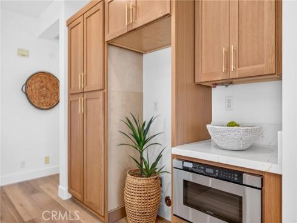
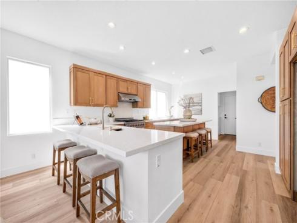
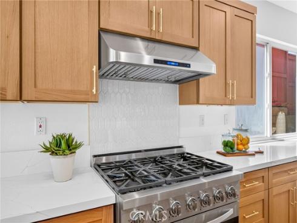
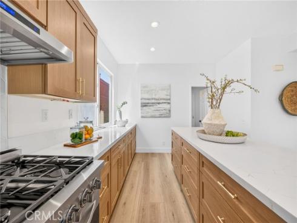
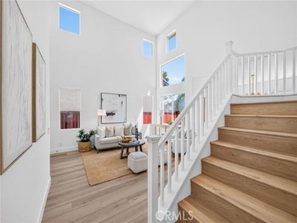
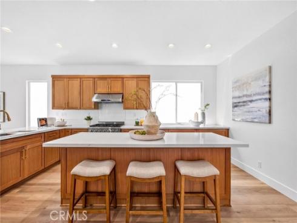
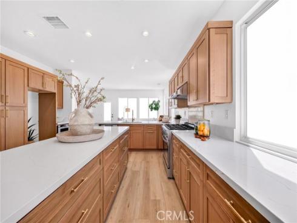
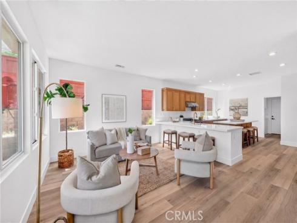
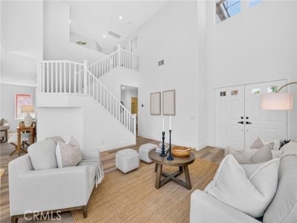
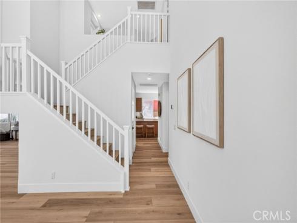
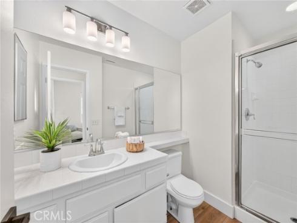
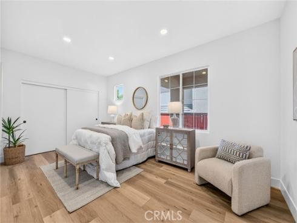
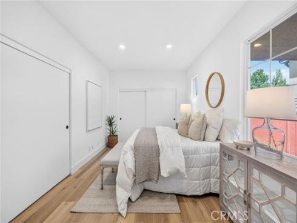
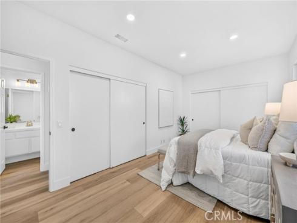
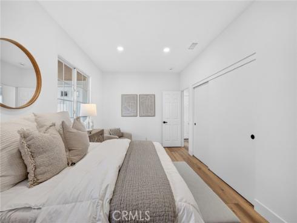
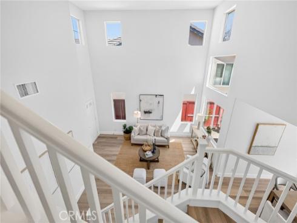
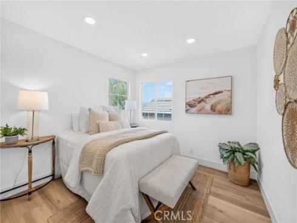
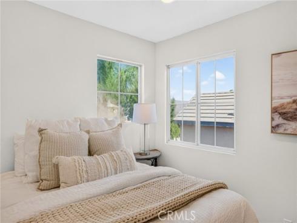
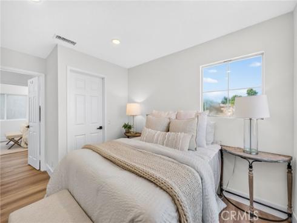
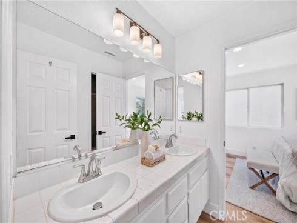
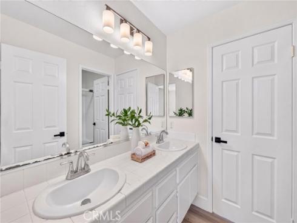
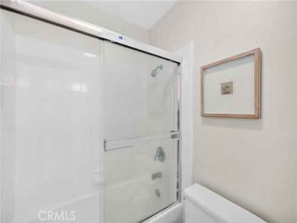
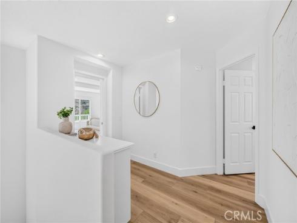
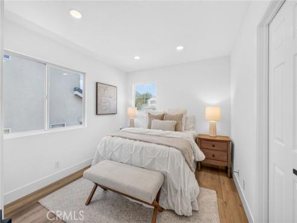
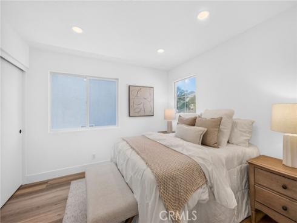
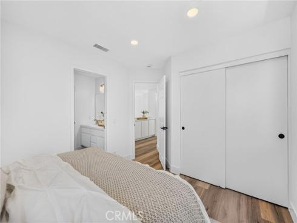
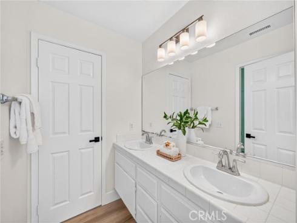
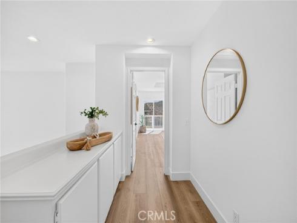
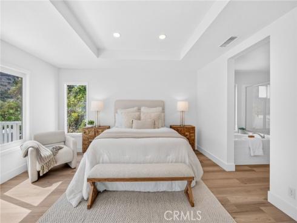
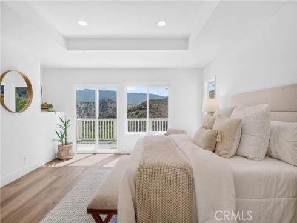
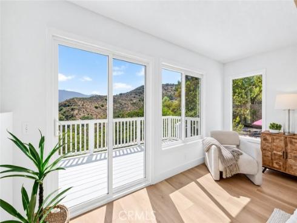
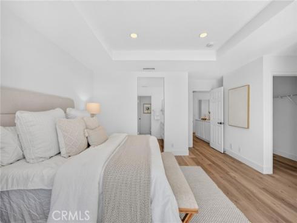
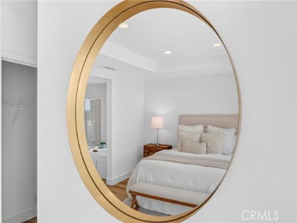
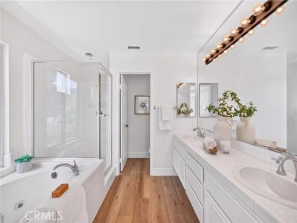
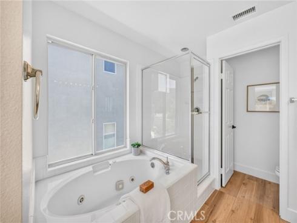
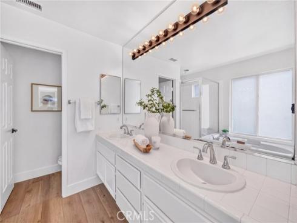
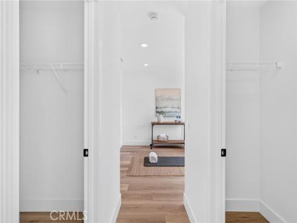
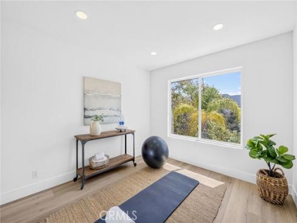
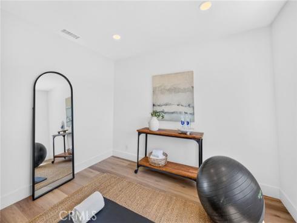
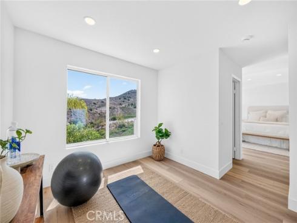
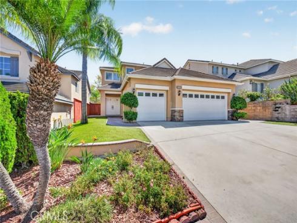
Welcome to this beautifully remodeled Hidden Ridge home, offering a spacious floor plan, stylish modern upgrades, and an open-concept design. Step inside to soaring ceilings, abundant natural light, and new luxury vinyl plank flooring that creates a bright, cohesive feel throughout the home. At the heart of the home is the stunning remodeled kitchen, featuring light oak cabinetry, Calacatta Caramel countertops, a large center island with generous seating, and a clean, contemporary design. The kitchen opens seamlessly to the spacious family room, creating an inviting central gathering space for family and friends. The versatile floor plan offers four bedrooms and three bathrooms, including a convenient main-level bedroom and full bath—ideal for guests, a home office, or multigenerational living. Upstairs, the spacious primary suite provides a private retreat with plenty of room to unwind. Thoughtfully renovated with a warm, modern aesthetic, this move-in-ready home combines the space and functionality of one of Hidden Ridge’s desirable floor plans with the finishes today’s buyers are looking for. Ideally located near parks, trails, schools, shopping, dining, and convenient freeway access, 8856 E Crestview offers an exceptional opportunity to enjoy beautifully updated living in Anaheim.

Basic Information

MLS #:
OC26175626

Price:
$1,499,990

Price
(per sq ft):
$582.00

Address:
8856 E Crestview Lane ,
Anaheim, CA 92808

MLS Area:
77 - Anaheim Hills

Subdivision:
Other (OTHR)

Property
Type:
Single Family Residence

Days on Market:
7

Status:
Active

Bedrooms:
4

Bathrooms:
3

Full Baths:
3

Size (sq ft):
2,574 sq ft

Lot Size:
5,049 sq ft

Listing Agent:
First Team Real Estate , Holly McKhann , 01956721

Year Built:
1998

Sale Type:
Standard

Rooms in Home

Rooms:
Jack & Jill, Primary Bedroom, Separate Family Room, Laundry, Kitchen, Living Room, Main Floor Bedroom, Family Room, Primary Suite, Primary Bathroom

Eating Area:
Dining Room, Separated, Breakfast Nook

Laundry:
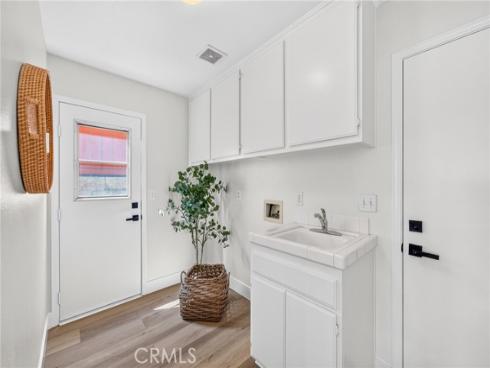
Inside, Individual Room

Entry Location:
1

Interior Features

Fireplace:
Gas, Family Room

Cooling:
Central Air

Heating:
Central

Floor:
Vinyl

Appliances:
Water Heater, Disposal, Microwave, Range Hood, Gas Range, Dishwasher

Interior Features:
High Ceilings, Recessed Lighting, Open Floorplan, Cathedral Ceiling(s)

Security:
Carbon Monoxide Detector(s), Wired for Alarm System, Security System, Smoke Detector(s)

Accessibility:

Garage and Parking

Garage:
Attached

Garage:
3 Spaces

Carport:
0 Spaces

Parking:
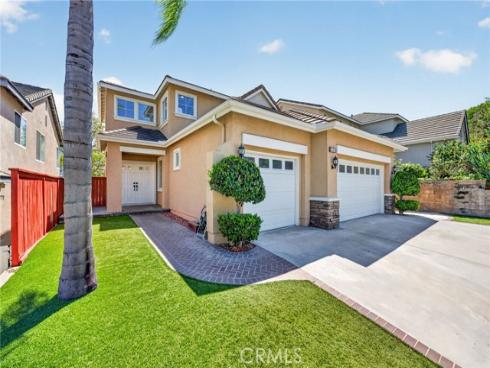
Paved, Direct Garage Access, Garage - Three Door, Garage Faces Front, Driveway

Home Owners Association

HOA Dues 1:
$125.00 / Monthly

HOA Dues 2:
$

HOA Amenities: 
Management, Maintenance Grounds

Utilities

Water:
Public

Utilities:

School Information

District:
Orange Unified

Elementary:
RUNSPR

Middle:
ELRAN

High:
CANYON2

Exterior Features

Pool:
None

Spa:
None

Patio:
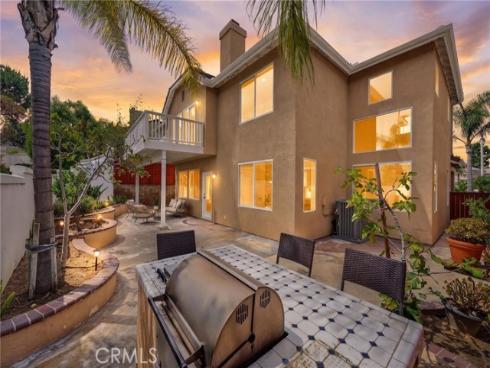
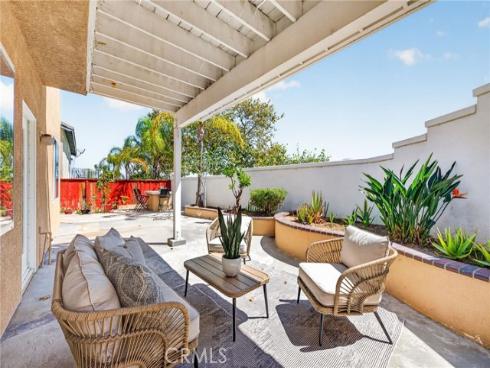
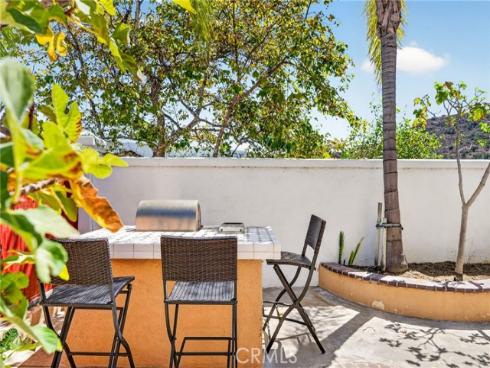
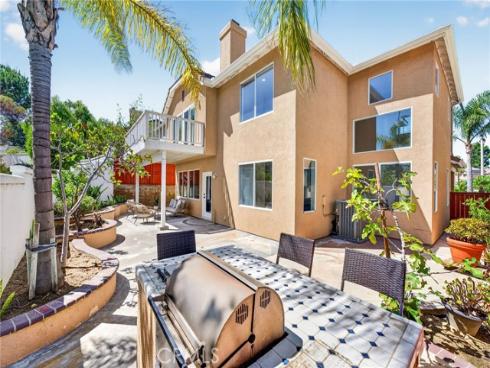
Covered, Patio Open, Patio

View:
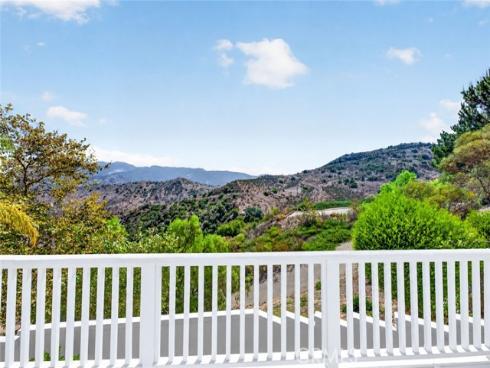
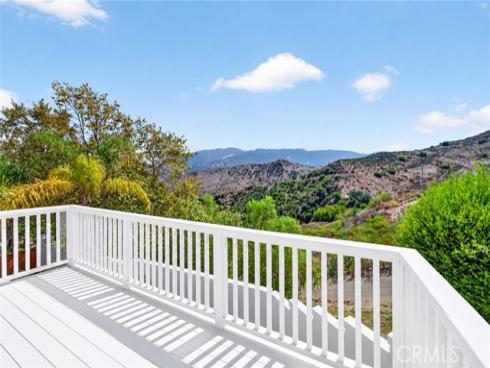
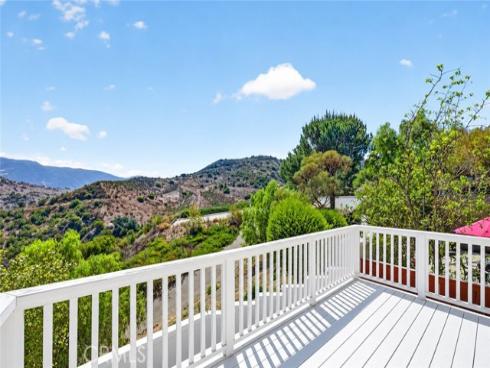
Mountain(s), City Lights, Neighborhood, Hills, Canyon

Construction:
Frame, Stucco, Drywall Walls

Foundation:
Slab

Roof:
Spanish Tile

Windows:
Double Pane Windows, ENERGY STAR Qualified Windows

Common Walls:
No Common Walls

Levels:
Two

Lot Features:
0-1 Unit/Acre, Park Nearby, Front Yard, Sprinkler System, Back Yard, Yard

Additional Information

County:
Orange

Senior Community:
No

Community Features:
Curbs, Biking, Hiking, Street Lights, Sidewalks

Other Structures:

Structure Condition:
Turnkey, Updated/Remodeled

Direction Faces:

Last
Updated:
9/23/2026 6:05 PM

8856 E Crestview Lane ,
Anaheim, CA 92808