


714-914-4996

4431 E Olive Branch ,
Anaheim, CA 92807

$1,950,000

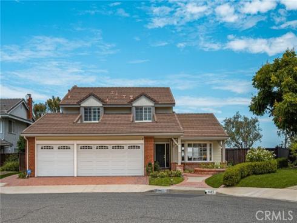
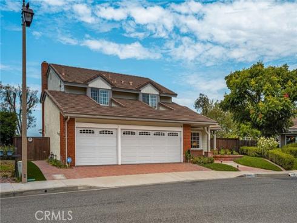
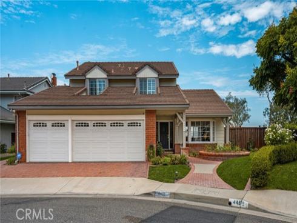
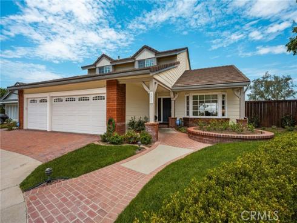
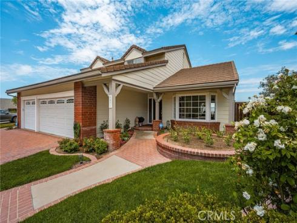
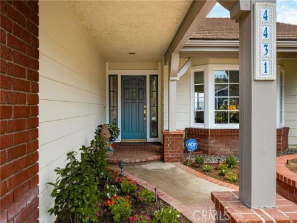
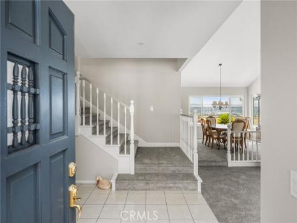
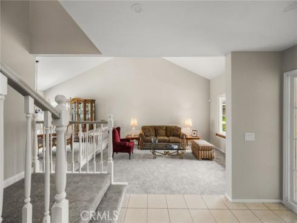
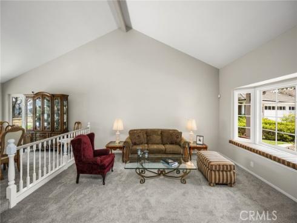
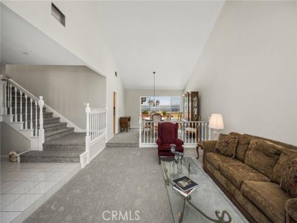
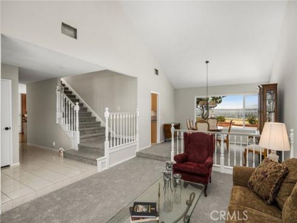
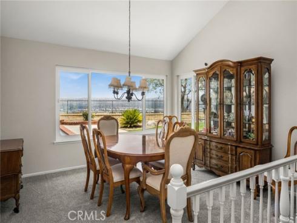
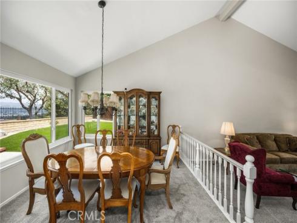
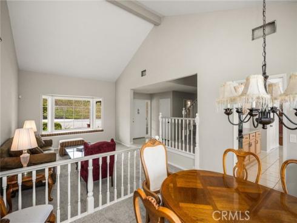
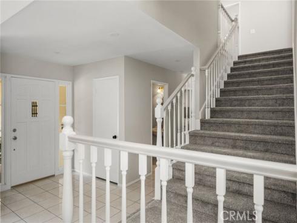
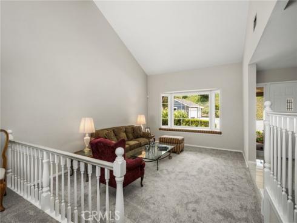
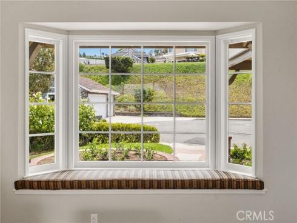
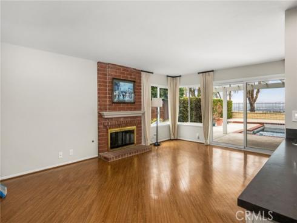
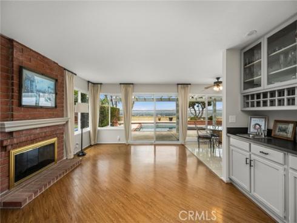
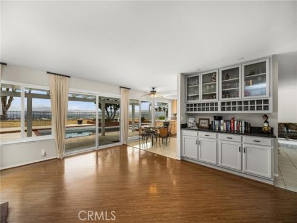
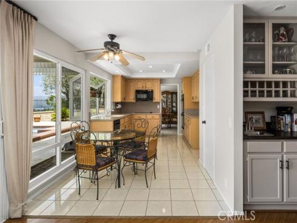
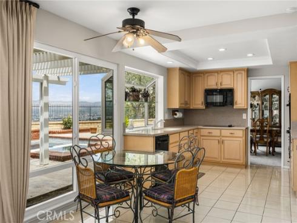
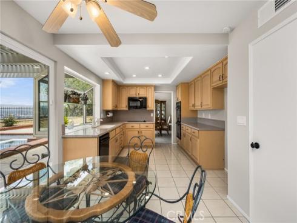
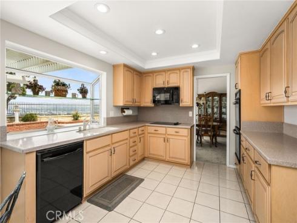
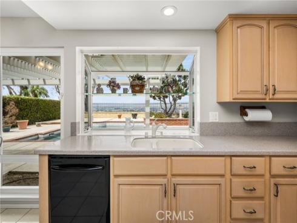
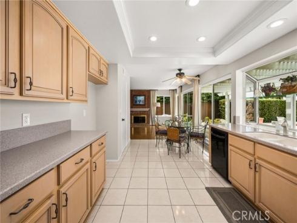
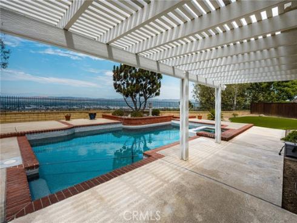
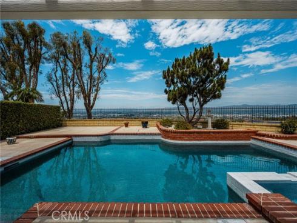
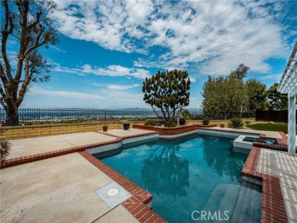
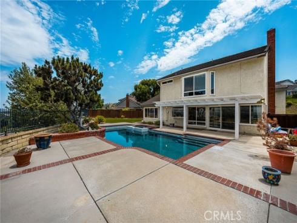
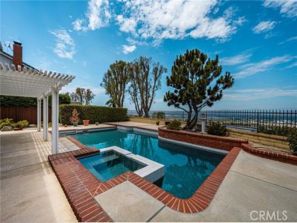
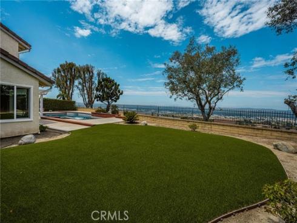
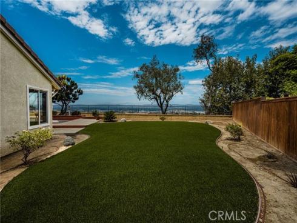
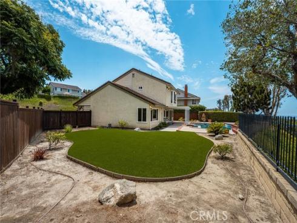
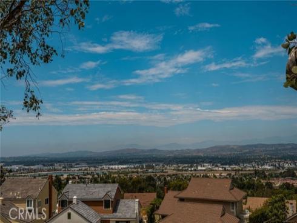
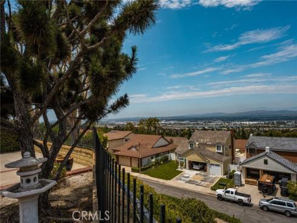
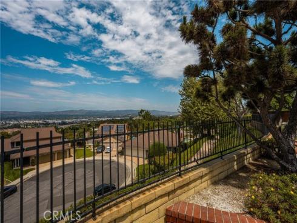
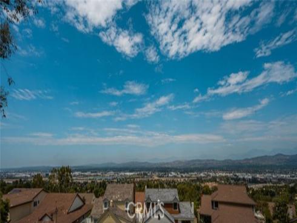
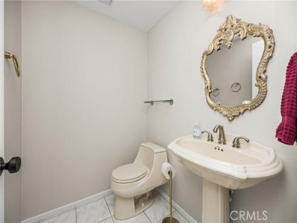
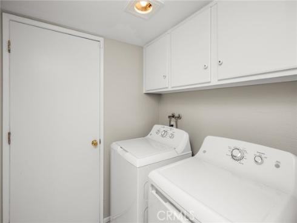
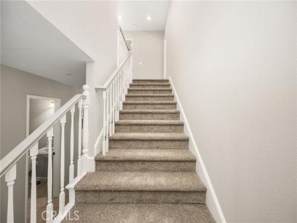
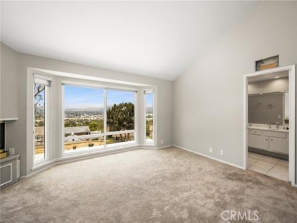
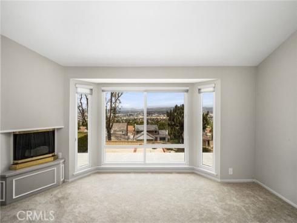
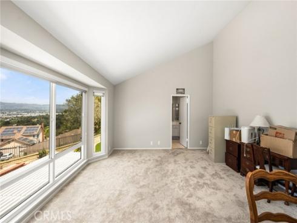
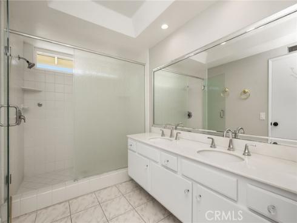
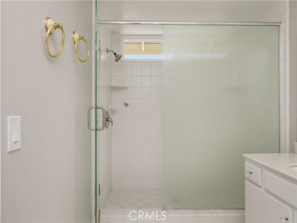
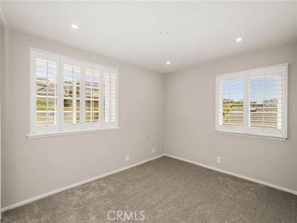
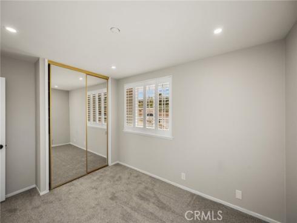
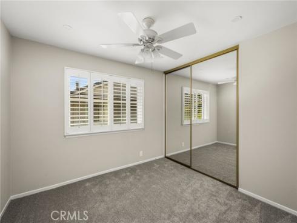
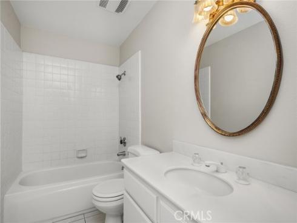
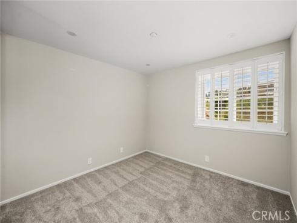
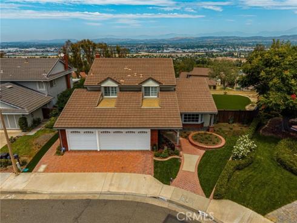
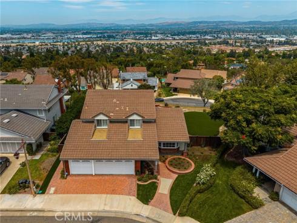
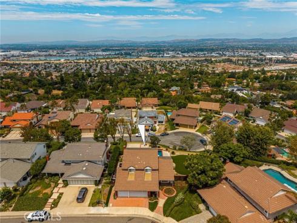
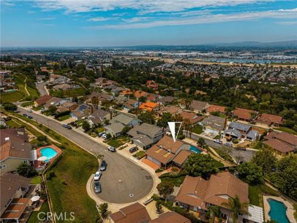
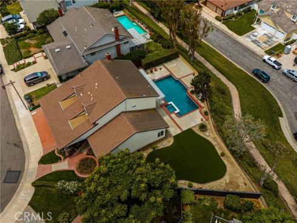
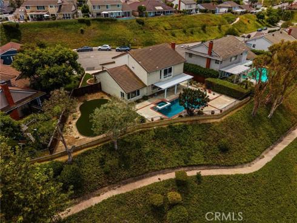
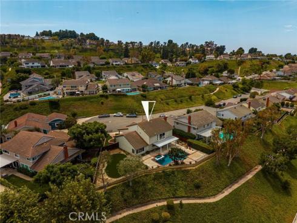
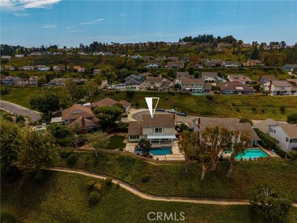
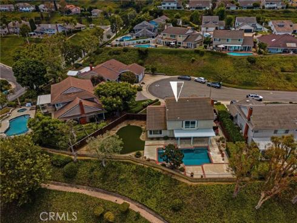
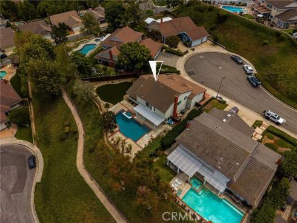
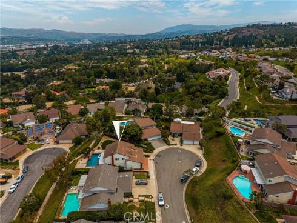
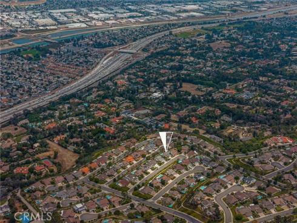
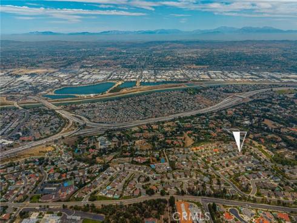
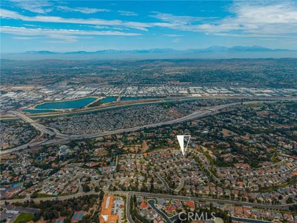
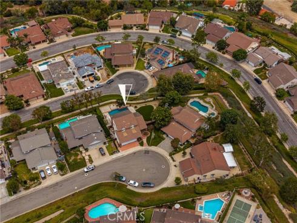
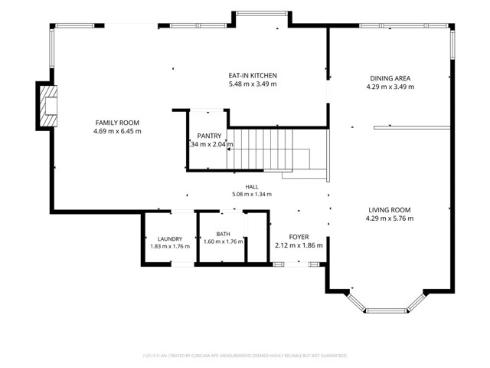
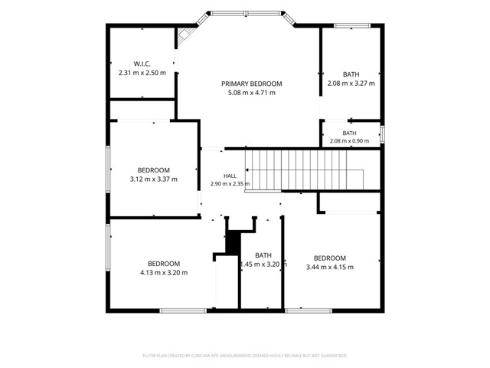
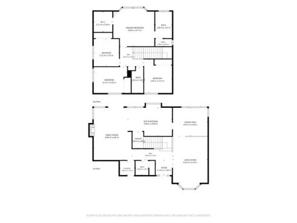
Discover Picturesque Anaheim Hills Living at 4431 E. Olive Branch Way, a beautifully upgraded residence offering refined comfort and timeless style. This elegant home welcomes you with soaring ceilings, abundant natural light, and a flowing open layout designed for both sophisticated entertaining and relaxed everyday living. This beauty encompasses a step-down living room with bench seating, lovely dining room, gourmet kitchen featuring built-in appliances, walk-in pantry and a bright breakfast nook, family room with brick fireplace and built-in bar, all with those breathtaking views! The luxurious primary suite provides a serene retreat with a spacious walk-in closet, fireplace, private on-suite bathroom and once again those beautiful views. Additional bedrooms offer versatility for guests, work, or leisure, additional bathrooms and laundry room. Thoughtful upgrades throughout the home enhance its beauty and functionality, creating a truly move-in-ready experience. Step outside to a private, resort-style backyard with lush landscaping, refreshing pool and a covered patio perfect for those evenings under the California sky. Brand new features include, new pool pebble tech, tile & equipment, window screens throughout, sprinklers (front and back), landscaping (front and back), water heater, new interior paint, carpet, and draperies, recessed lighting, bar upgrades and more. Ideally situated near top-rated schools, scenic trails, and upscale shopping and dining, this exceptional property blends elegance, comfort, and the coveted Anaheim Hills lifestyle.

Basic Information

MLS #:
PW26174263

Price:
$1,950,000

Price
(per sq ft):
$810.00

Address:
4431 E Olive Branch ,
Anaheim, CA 92807

MLS Area:
77 - Anaheim Hills

Subdivision:
Nohl Ranch I (NLR1)

Property
Type:
Single Family Residence

Days on Market:
33

Status:
Active

Bedrooms:
4

Bathrooms:
3

Full Baths:
2

Size (sq ft):
2,407 sq ft

Lot Size:
16,000 sq ft

Listing Agent:
Kott & Company, Inc. , Paul Kott , 00637576

Year Built:
1977

Sale Type:
Trust

Rooms in Home

Rooms:
Walk-In Closet, Primary Bedroom, Laundry, All Bedrooms Up, Foyer, Kitchen, Living Room, Family Room, Primary Bathroom

Eating Area:
Dining Room, Breakfast Nook

Laundry:
Inside, Individual Room, Washer Hookup, Washer Included, Dryer Included

Entry Location:
1

Interior Features

Fireplace:
Primary Bedroom, Family Room

Cooling:
Central Air

Heating:
Central

Floor:
Tile, Carpet

Appliances:
Water Heater, Disposal, Microwave, Built-In Range, Double Oven, Dishwasher, Electric Cooktop

Interior Features:
Wet Bar, High Ceilings, Pantry, Recessed Lighting, Ceiling Fan(s), Open Floorplan, Bar, Sunken Living Room, Cathedral Ceiling(s), Built-in Features, Formica Counters

Security:
Smoke Detector(s)

Accessibility:

Garage and Parking

Garage:
Attached

Garage:
2 Spaces

Carport:
0 Spaces

Parking:
Garage, Concrete, Direct Garage Access, Garage Faces Front, Garage - Two Door

Home Owners Association

HOA Dues 1:
$175.00 / Monthly

HOA Dues 2:
$

HOA Amenities: 
Maintenance Grounds

Utilities

Water:
Public

Utilities:
Natural Gas Connected,Phone Available,Sewer Connected,Cable Available,Electricity Connected,Water Connected

School Information

District:
Orange Unified

Elementary:
NOHCAN

Middle:
CERVIL2

High:
VILPAR

Exterior Features

Pool:
Private

Spa:
Private

Patio:
Covered, Front Porch, Concrete, Patio

View:
Mountain(s), City Lights, Neighborhood, Pool, Hills, Canyon, Panoramic

Construction:
Stucco

Foundation:

Roof:
Composition

Windows:
Bay Window(s)

Common Walls:
No Common Walls

Levels:
Two

Lot Features:
Cul-De-Sac, Landscaped, Front Yard, Lot 10000-19999 Sqft, Sprinkler System, Back Yard, Lawn, Yard

Additional Information

County:
Orange

Senior Community:
No

Community Features:
Gutters, Curbs, Storm Drains

Other Structures:

Structure Condition:
Turnkey

Direction Faces:
South

Last
Updated:
9/23/2026 6:05 PM

4431 E Olive Branch ,
Anaheim, CA 92807