

714-914-4996

3122 W Glen Holly Drive,
Anaheim, CA 92804

$969,000

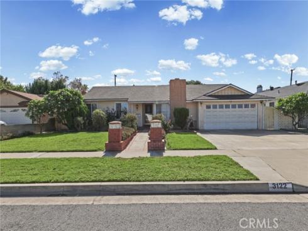
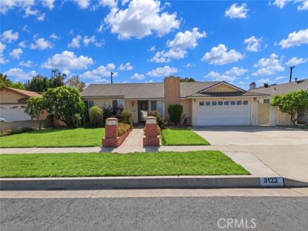
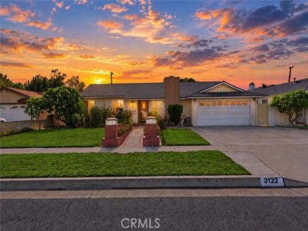
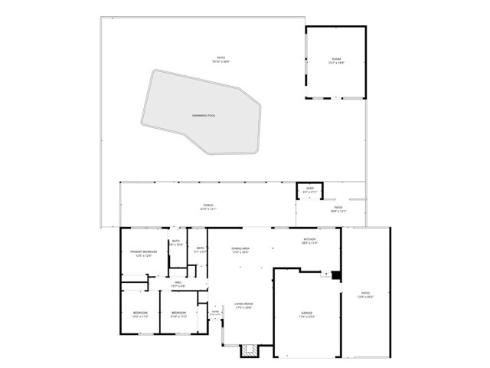
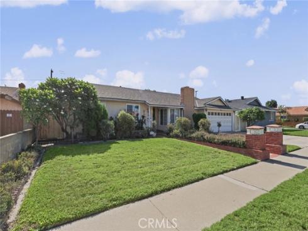
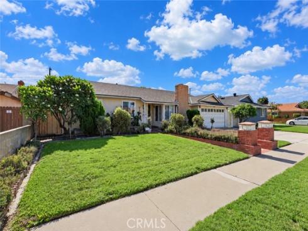
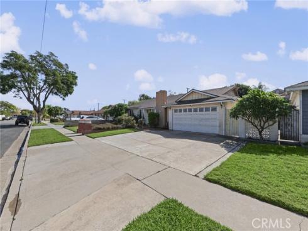
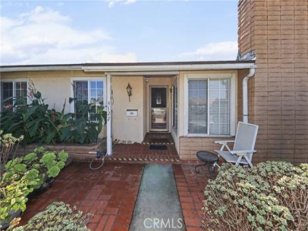
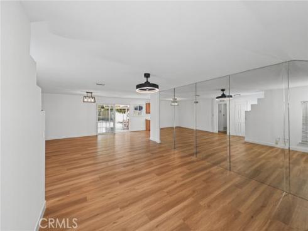
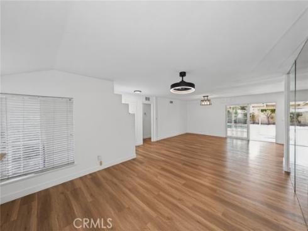
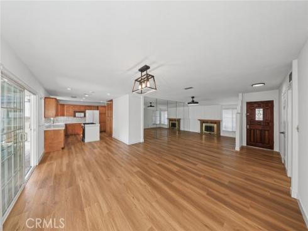
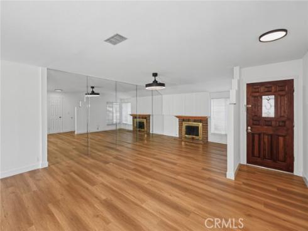
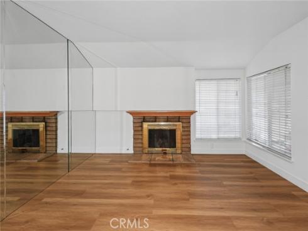
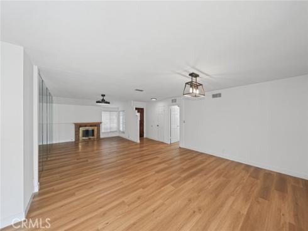
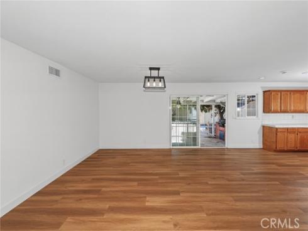
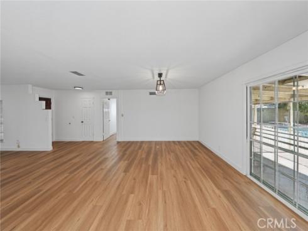
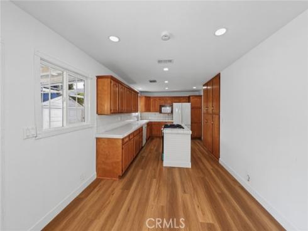
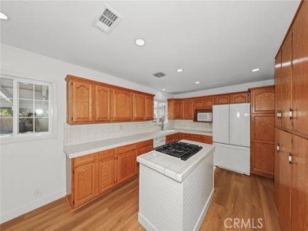
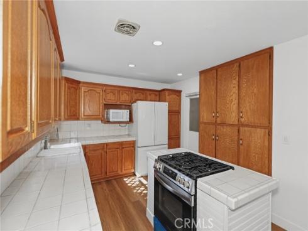
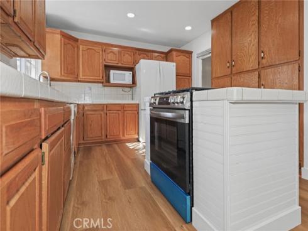
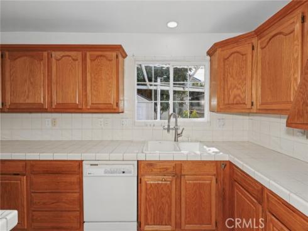
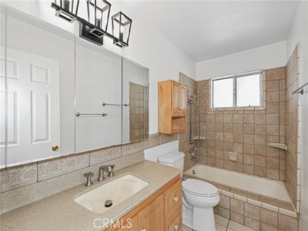
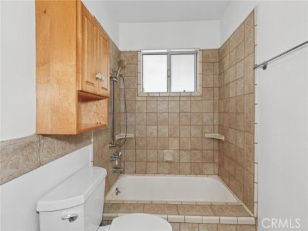
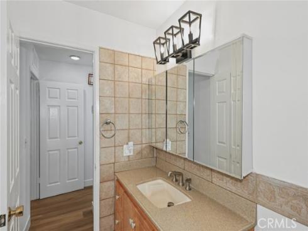
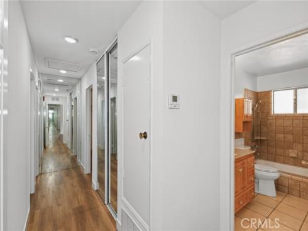
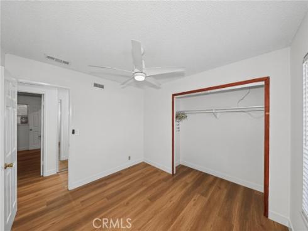
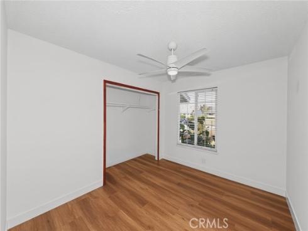
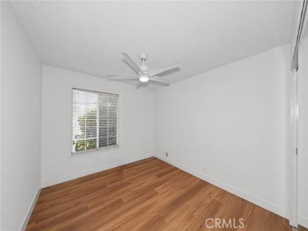
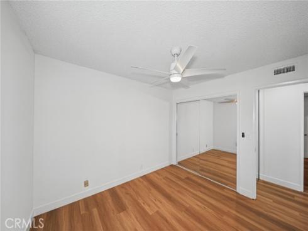
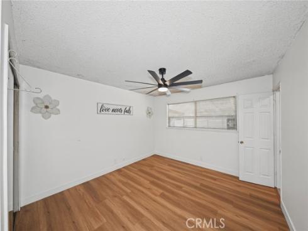
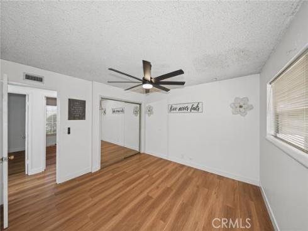
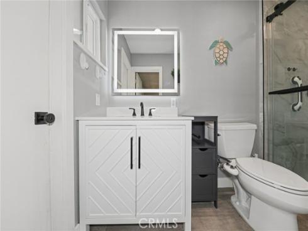
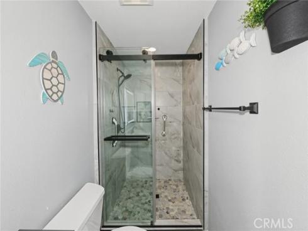
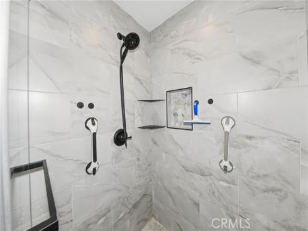
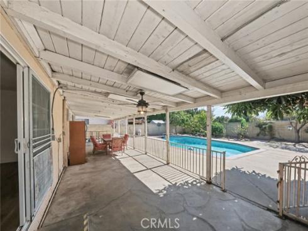
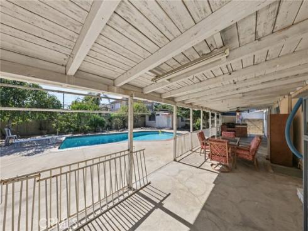
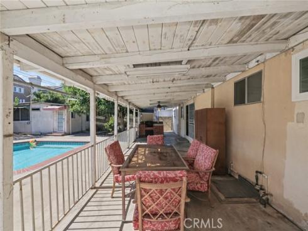
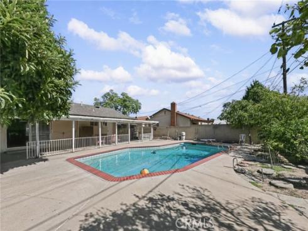
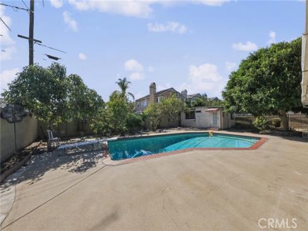
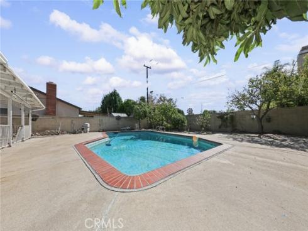
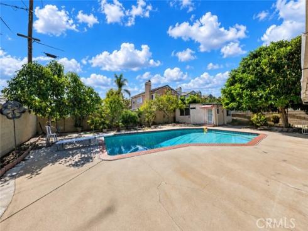
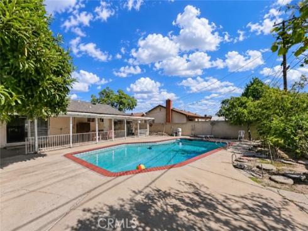
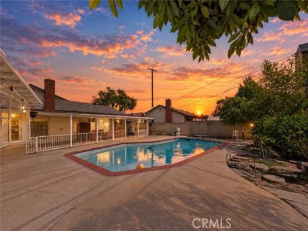
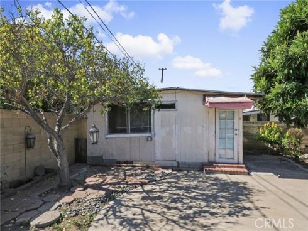
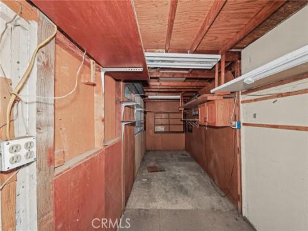
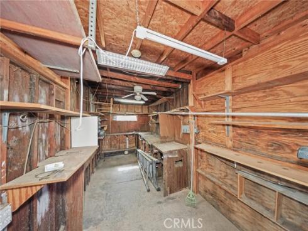
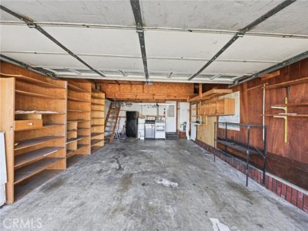
This light and bright single family home sits on a large 8259 sq ft. lot and has 3 bedrooms, 2 bathrooms and 1,433 sq ft. of living space. Move-in ready! Features include an open floorplan with new luxury vinyl flooring throughout, fresh paint throughout, gas fireplace in living room, a remodeled primary bathroom with walk-in shower, a freshened hall bathroom. Both have tile floors. Central air & forced-air heating. Seller states new roof was installed in 2019, with permits. Bright and spacious kitchen boasts a brand new freestanding gas range/oven in the kitchen island, lots of cabinet storage and countertop space, bright canned lighting, and includes existing refrigerator (with icemaker) and microwave. New ceiling fans with remotes in all bedrooms, mirrored wardrobe doors in two bedrooms. Many new upgraded light fixtures throughout the home. Spacious low-maintenance backyard boasts an in-ground swimming pool, producing avocado tree and several fruit trees, a huge covered patio area with ceiling fans & light (patio furniture included), a built-in gas barbeque grill on its own brick island, and even boasts a separate two-room workshop building with shelving and lights. The attached 2-car garage features the laundry area (existing washer & gas dryer included), lots of storage shelves, and a large storage loft with its own staircase! Spacious side yard area. Close to local schools, including Western High School and Twila Reid Elementary. Also near Twila Reid Park, and just a few miles to both Cypress College and Knott's Berry Farm.

Basic Information

MLS #:
PW26232901

Price:
$969,000

Price
(per sq ft):
$676.00

Address:
3122 W Glen Holly Drive ,
Anaheim, CA 92804

MLS Area:
79 - Anaheim West of Harbor

Subdivision:
Other (OTHR)

Property
Type:
Single Family Residence

Days on Market:
7

Status:
Active

Bedrooms:
3

Bathrooms:
2

Full Baths:
2

Size (sq ft):
1,433 sq ft

Lot Size:
8,259 sq ft

Listing Agent:
Aramis Realty Group Inc. , Michael Spillman , 01738921

Year Built:
1964

Sale Type:
Trust,Standard

Rooms in Home

Rooms:
Primary Bedroom, Workshop, All Bedrooms Down, Main Floor Primary Bedroom, Kitchen, Living Room, Main Floor Bedroom, Primary Bathroom

Eating Area:
Dining Room

Laundry:
Gas Dryer Hookup, In Garage

Entry Location:
Front

Interior Features

Fireplace:
Gas, Living Room

Cooling:
Electric, Central Air

Heating:
Fireplace(s), Natural Gas, Forced Air, Central

Floor:
Tile, Vinyl

Appliances:
Gas Cooktop, Water Heater, Disposal, Microwave, Refrigerator, Self Cleaning Oven, Water Line to Refrigerator, Gas Oven, Dishwasher

Interior Features:
Block Walls, Ceiling Fan(s), Storage, Tile Counters

Security:
Carbon Monoxide Detector(s), Smoke Detector(s)

Accessibility:
None

Garage and Parking

Garage:
Attached

Garage:
2 Spaces

Carport:
0 Spaces

Parking:
Garage, Concrete, Direct Garage Access, Garage Faces Front, Driveway, Private

Home Owners Association

HOA Dues 1:
$0.00 /

HOA Dues 2:
$

HOA Amenities: 

Utilities

Water:
Public

Utilities:
Natural Gas Connected,Sewer Connected,Cable Available,Electricity Connected,Water Connected

School Information

District:
Anaheim Union High

Elementary:
TWIREI

Middle:
ORANGE

High:
WESTER

Exterior Features

Pool:
In Ground, Private, Gunite

Spa:
None

Patio:
Covered, Concrete

View:
Pool

Construction:
Stucco

Foundation:
Raised

Roof:
Composition

Windows:
Screens

Common Walls:
No Common Walls

Levels:
One

Lot Features:
Sprinklers In Front, Level with Street, Landscaped, 0-1 Unit/Acre, Front Yard, Back Yard, Lawn

Additional Information

County:
Orange

Senior Community:
No

Community Features:
Street Lights, Sidewalks, Suburban

Other Structures:
Workshop, Storage, Shed(s)

Structure Condition:

Direction Faces:
North

Last
Updated:
11/5/2026 8:05 AM

3122 W Glen Holly Drive,
Anaheim, CA 92804