


714-914-4996

198 N Siesta St ,
Anaheim, CA 92801

$1,025,000

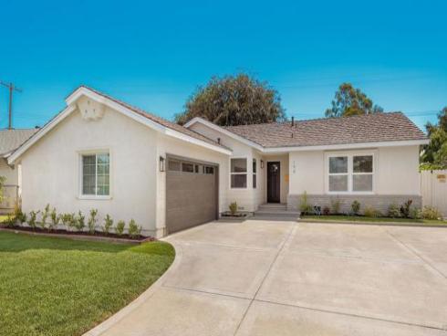
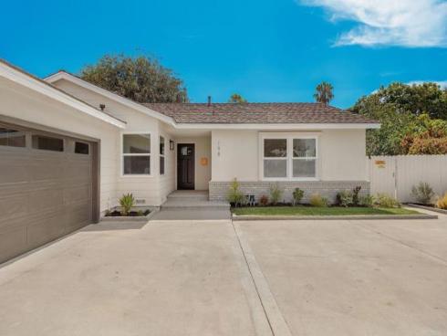
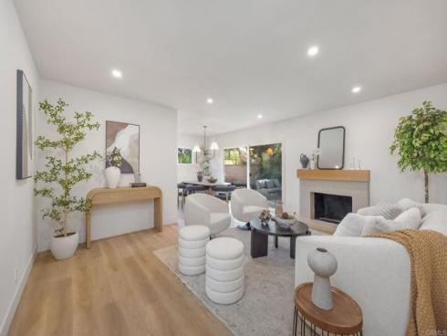
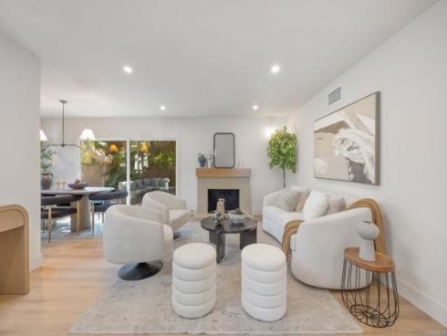
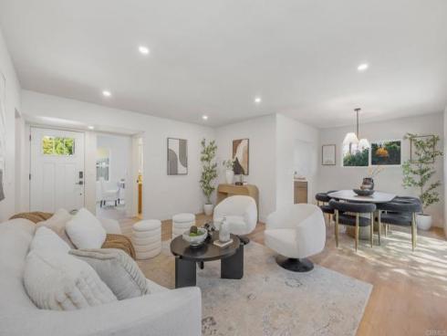
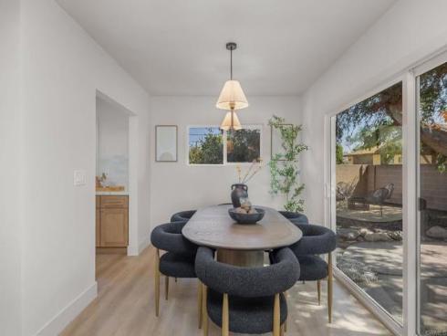
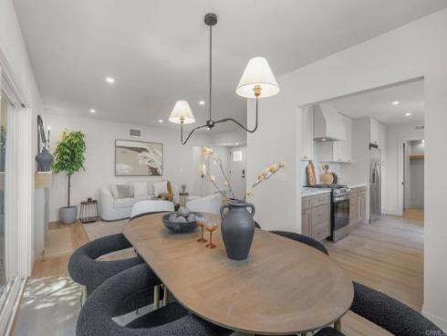
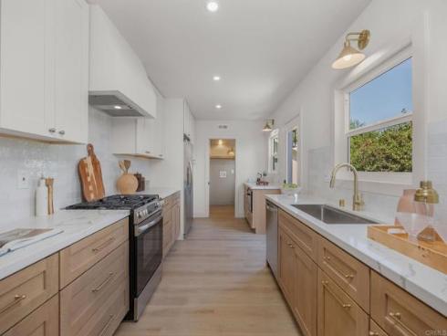
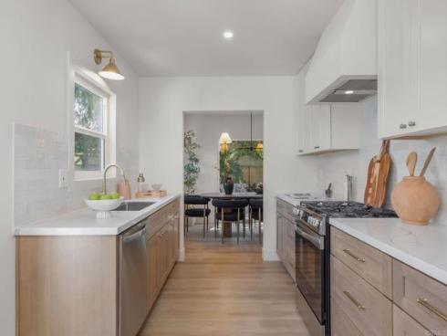
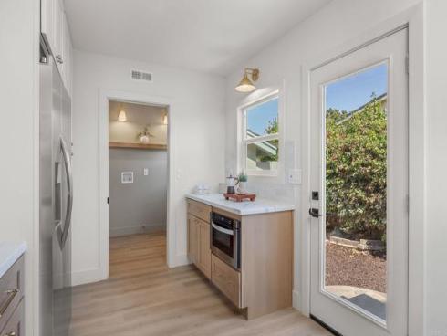
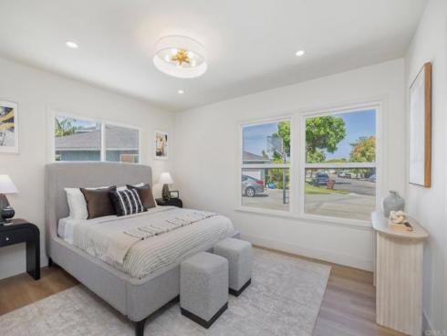
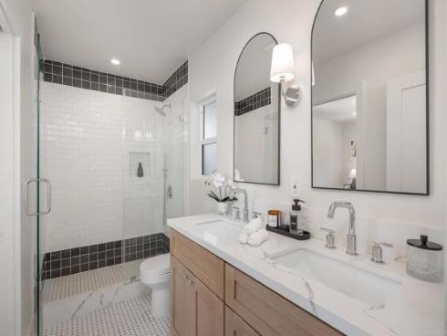
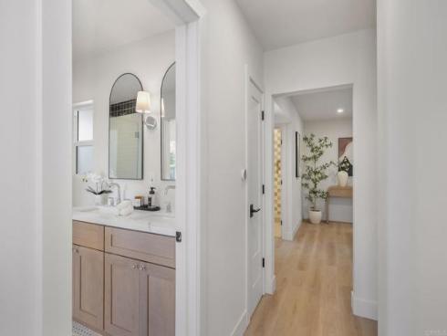
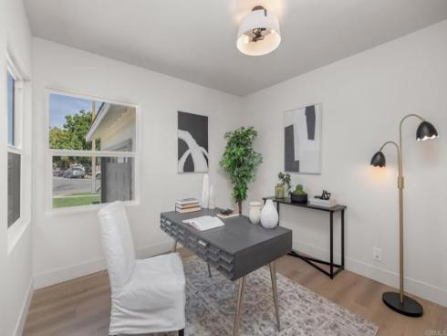
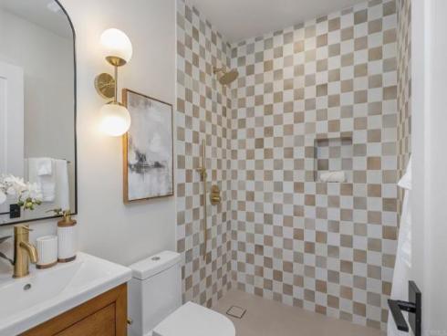
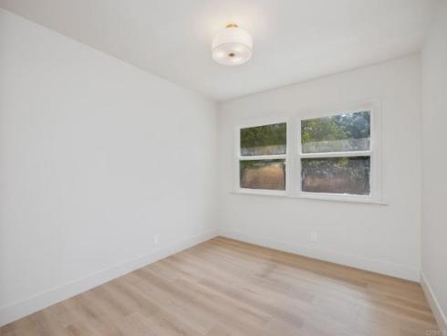
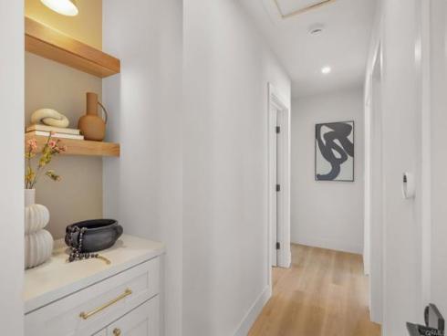
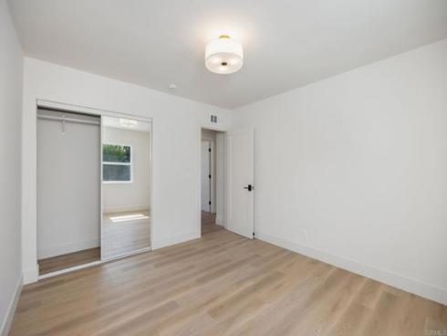
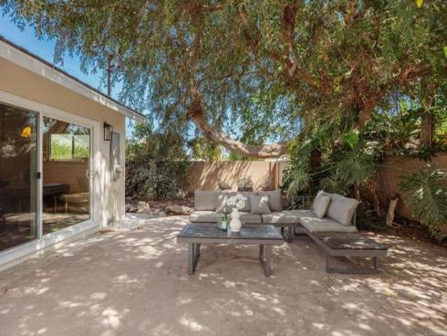
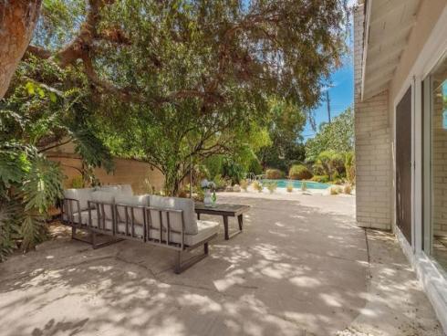
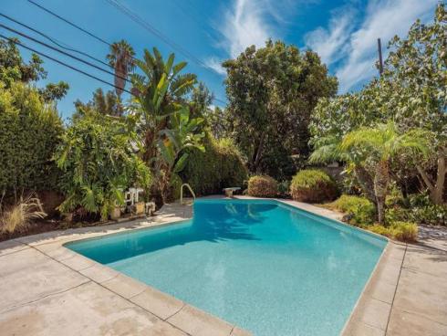
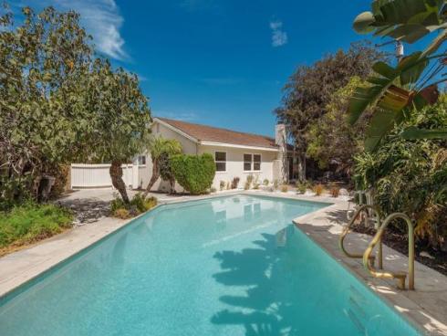
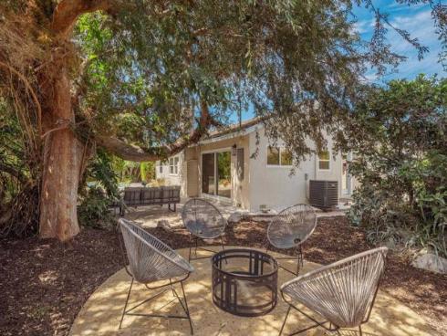
Tucked in the southwest pocket of Anaheim — between Disneyland and Knott's Berry Farm — this single-story ranch pairs a top-to-bottom interior transformation with a backyard built for everyday California living. A soft cream stucco exterior is accented with brick wainscoting and wood siding, set against a freshly landscaped front lawn. Inside, white oak-toned flooring flows throughout the open living and dining areas, where recessed lighting and a sliding glass door draw in natural light, while a fireplace anchors the living room. The galley-style kitchen was reimagined with a blend of cream shaker upper cabinetry and white oak lower cabinets, topped in quartz countertops with a white subway tile backsplash, brass hardware and fixtures, and stainless steel appliances. Your timeless primary suite includes an en-suite bath finished with white subway tile accented by a black tile band, basket-weave mosaic shower flooring, dual arched mirrors, and a white oak dual vanity. Two additional bedrooms share a fully renovated hall bath featuring a fun white-and-taupe checkerboard tile shower surround and brass fixtures, and a versatile bonus room at the front of the house offers flexible space to fit however you live — office, gym, or guest room. Out back, a magical tree-shaded backyard is centered on a freshly replastered and retiled pool with a covered patio, ready for outdoor entertaining. Behind the walls, the home was upgraded with a new HVAC system, new electrical panel, new gas water heater, and plumbing repairs — a true turnkey home with major systems already addressed. Set on a quiet street in a well-established southwest Anaheim neighborhood, the home offers easy access to top-rated schools and all the shopping, dining, and entertainment Anaheim has to offer, with Disneyland, Knott's Berry Farm, and Dad Miller Golf Course just minutes away.

Basic Information

MLS #:
PTP2606261

Price:
$1,025,000

Price
(per sq ft):
$712.00

Address:
198 N Siesta St ,
Anaheim, CA 92801

MLS Area:
79 - Anaheim West of Harbor

Subdivision:

Property
Type:
Single Family Residence

Days on Market:
39

Status:
Active

Bedrooms:
3

Bathrooms:
2

Full Baths:
2

Size (sq ft):
1,438 sq ft

Lot Size:
8,827 sq ft

Listing Agent:
Pacific Sotheby's Int'l Realty , Ever Eternity , 01794748

Year Built:
1957

Sale Type:
Standard

Rooms in Home

Rooms:
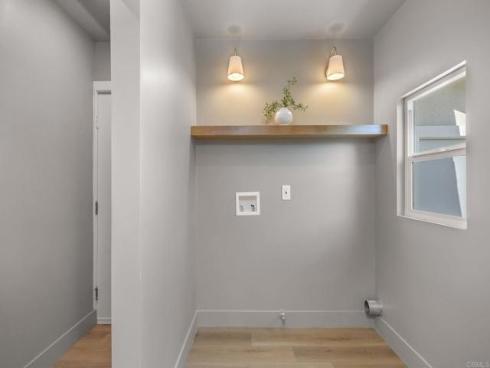
Entry, Laundry, Main Floor Primary Bedroom, Kitchen

Eating Area:
Dining Room

Laundry:
Gas Dryer Hookup, Individual Room, Washer Hookup

Entry Location:
Front Door

Interior Features

Fireplace:
Living Room

Cooling:
Central Air

Heating:
Forced Air, Central

Floor:

Appliances:
Disposal, Microwave, Refrigerator, Gas Range, Gas Oven, Dishwasher

Interior Features:

Security:

Accessibility:

Garage and Parking

Garage:
Attached

Garage:
2 Spaces

Carport:
0 Spaces

Parking:
Garage, Direct Garage Access, Driveway

Home Owners Association

HOA Dues 1:
$0.00 /

HOA Dues 2:
$

HOA Amenities: 

Utilities

Water:

Utilities:

School Information

District:
Anaheim Union High

Elementary:

Middle:

High:

Exterior Features

Pool:
Above Ground

Spa:

Patio:

View:
Neighborhood

Construction:

Foundation:

Roof:

Windows:

Common Walls:
No Common Walls

Levels:
One

Lot Features:
Front Yard, Back Yard

Additional Information

County:
Orange

Senior Community:
No

Community Features:
Gutters, Street Lights, Sidewalks

Other Structures:

Structure Condition:
Updated/Remodeled

Direction Faces:

Last
Updated:
9/23/2026 8:16 PM

198 N Siesta St ,
Anaheim, CA 92801