

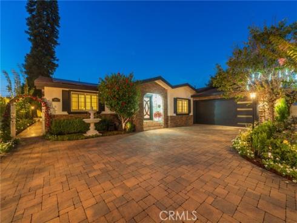
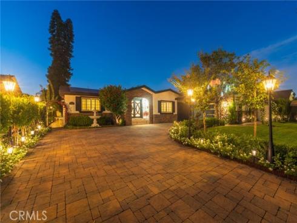
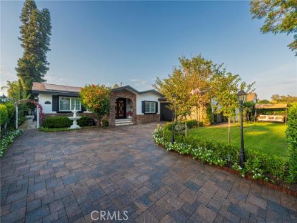
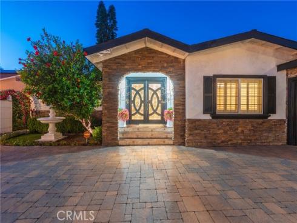
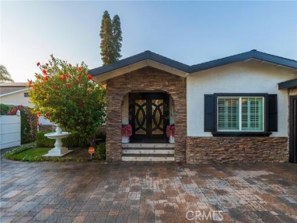
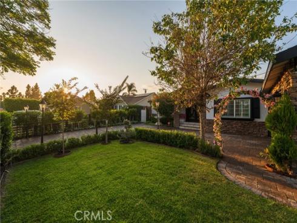
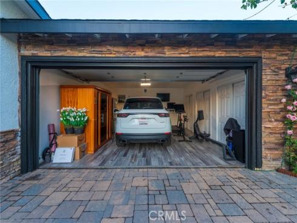
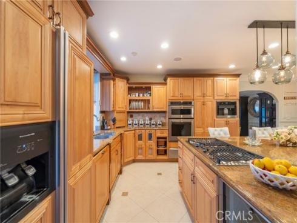
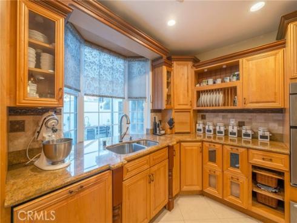
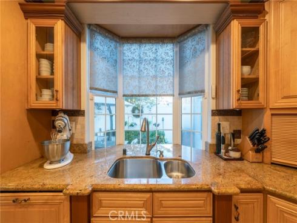
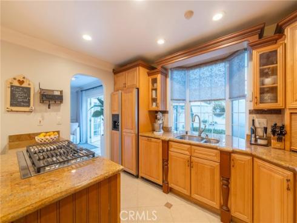
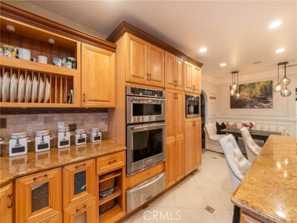
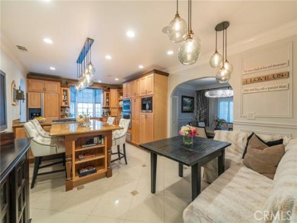
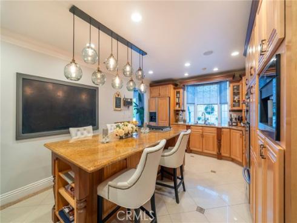
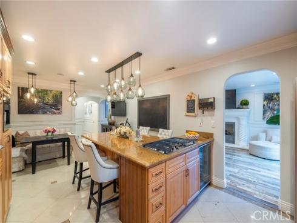
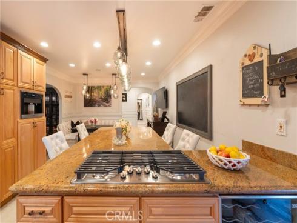
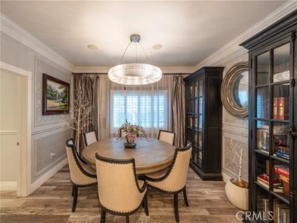
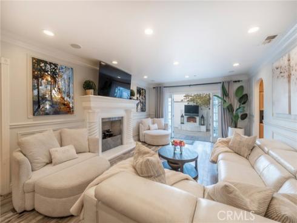
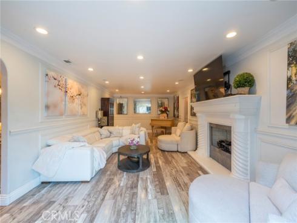
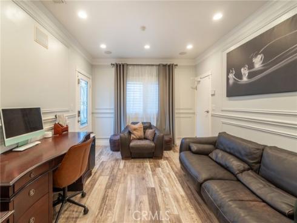
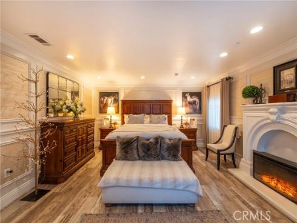
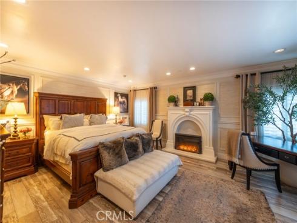
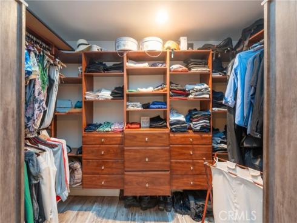
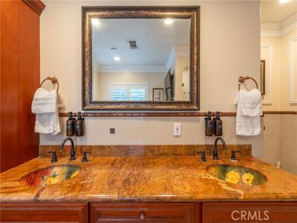
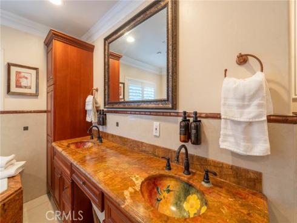
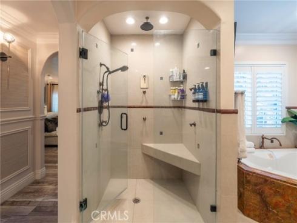
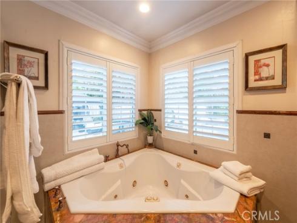
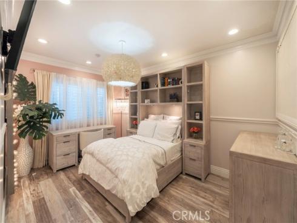
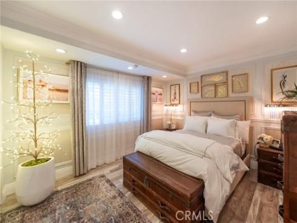
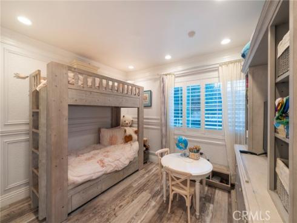
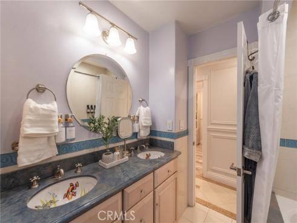
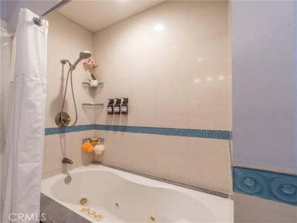
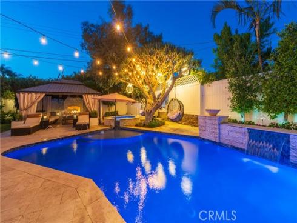
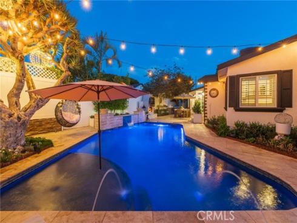
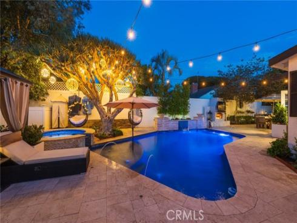
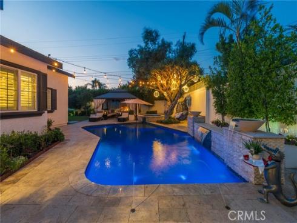
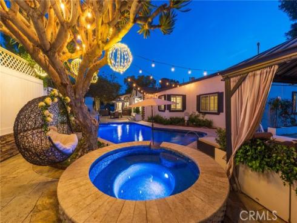
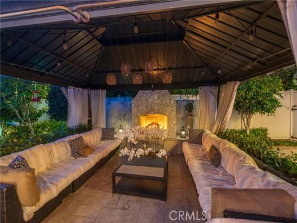
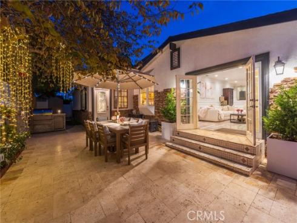
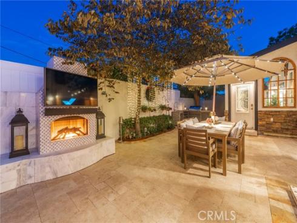
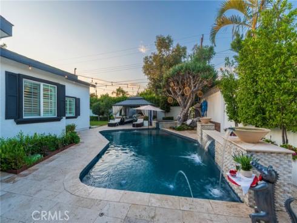
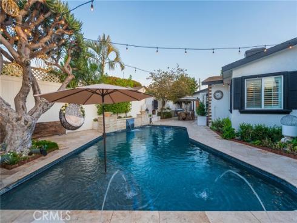
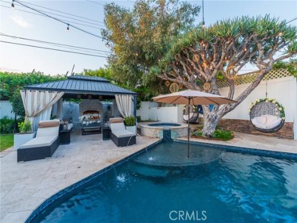
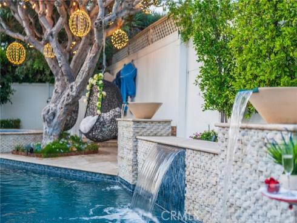
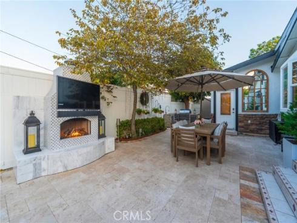
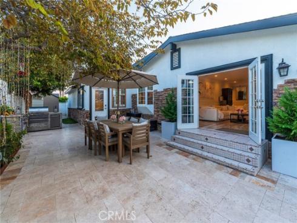
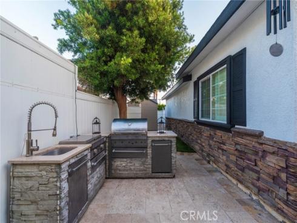
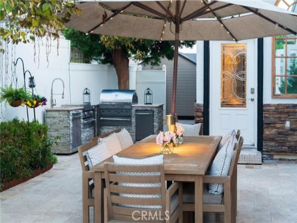
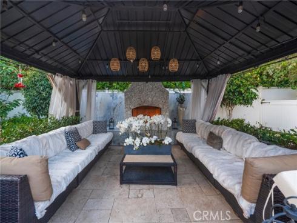
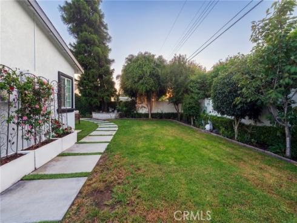
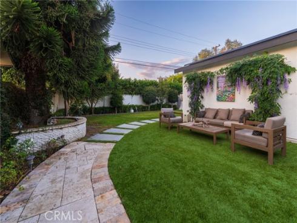
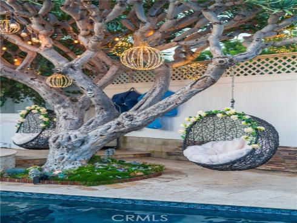
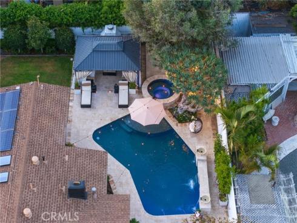
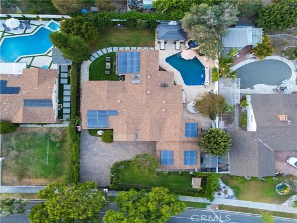
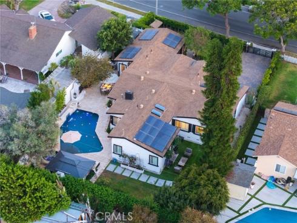
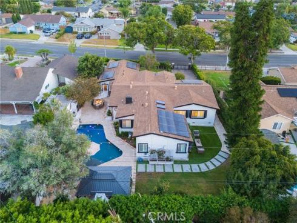
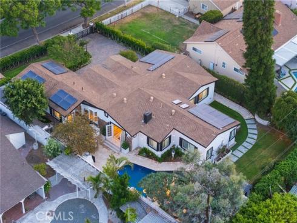
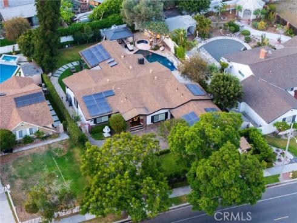
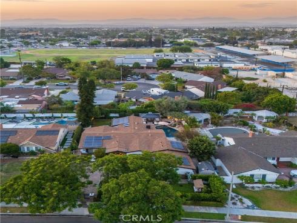
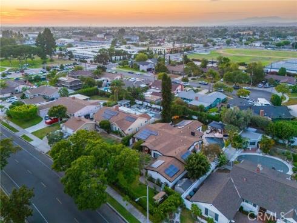


Welcome to 1861 W Chalet Ave, a beautifully reimagined single-story estate where timeless architecture meets true resort-style living. Gated and privately hedged, the home greets you with a stacked-stone archway entry, dramatic wrought-iron double doors, and a paver motor court big enough to make an entrance. Inside, an open floor plan flows effortlessly from a chef's kitchen — dual ovens, gas cooktop, built-in coffee station, and a wine fridge — into a warm breakfast nook, family room with fireplace, and an elegant formal dining room framed in wainscoting and a crystal chandelier. A separate formal living room with a carved stone fireplace and baby grand piano opens via French doors straight to the backyard. The primary suite is a retreat unto itself, with its own fireplace, custom walk-in closet, and a spa bath featuring a corner jetted tub, dual hand-painted vanity sinks, and an oversized glass rain shower. Four additional bedrooms — including a versatile bunk room and a whimsical fish-themed Jack-and-Jill bath — offer flexible space for family or guests. Step outside and the backyard becomes the true showstopper: a pebble-tec pool with sheer-descent water features, a raised spa, a covered cabana with its own fireplace, a full outdoor kitchen, and a second fireside lounge — all wrapped in mature, twinkle-lit landscaping — and you can catch the Disneyland fireworks every night from the backyard. The solar panel system is leased (approximately $120/month, ~10 years remaining on the lease). A generous side lawn and a garage currently outfitted as a home gym/sauna round out this rare, entertainer's dream property.
Phone: 714-914-4996
4000 Barranca Parkway, Suite 250
Irvine, CA 92604
Email: rob@jansen-team.com


CA-Lic#01799964, ID-Lic#PR54424 ■ © 2023 Copyright Jansen Team Real Estate ■ Equal Housing Opportunity