


714-914-4996

970 S Barton Court,
Anaheim Hills, CA 92808

$1,850,000

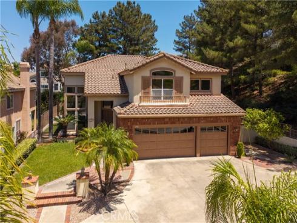
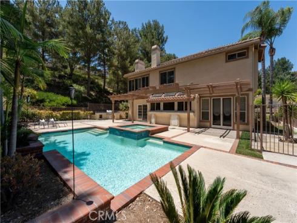
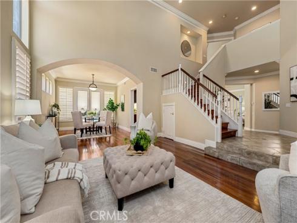
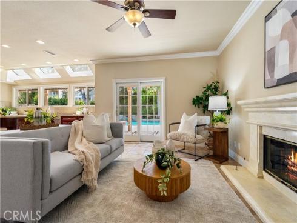
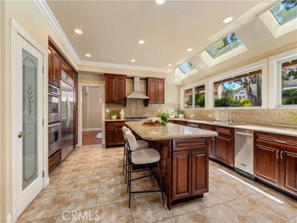
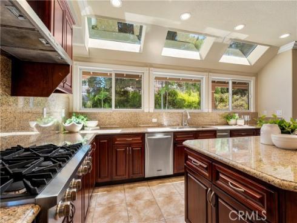
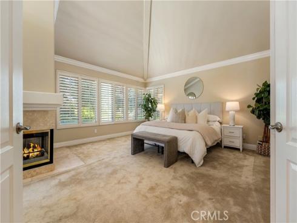
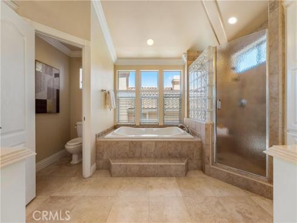
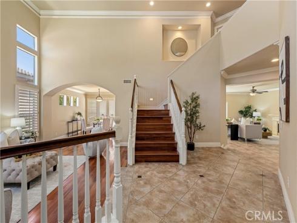
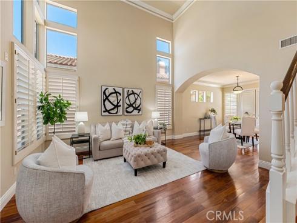
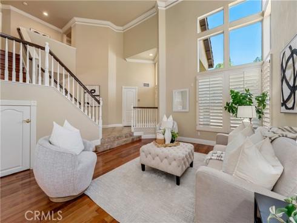
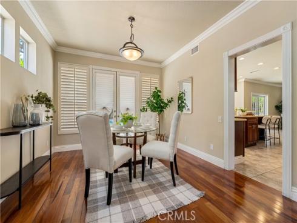
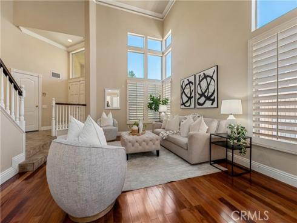
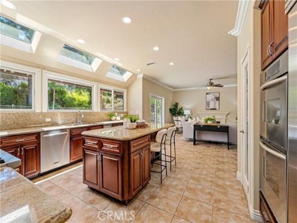
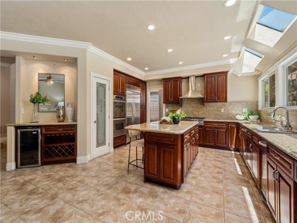
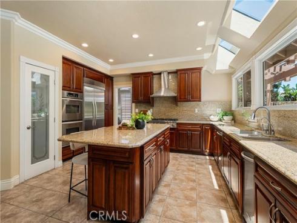
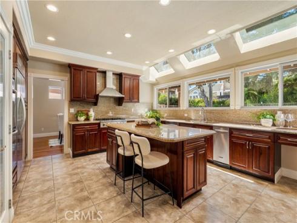
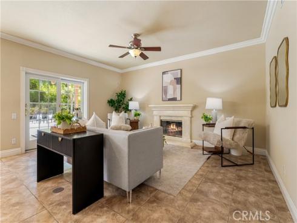
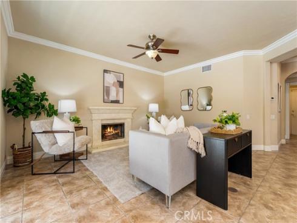
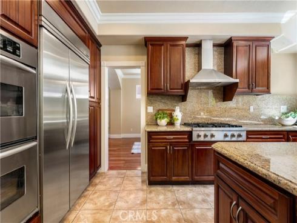
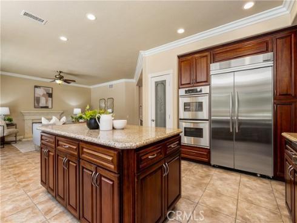
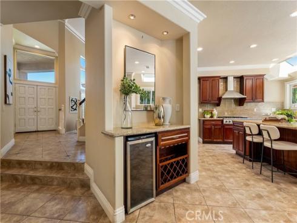
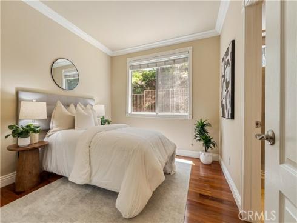
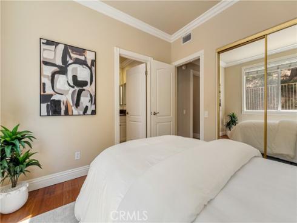
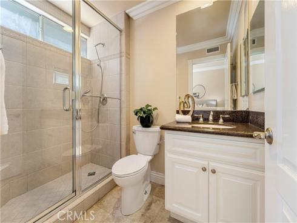
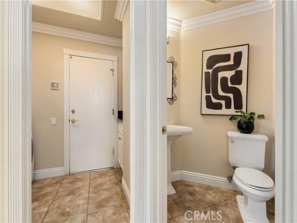
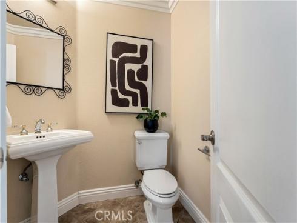
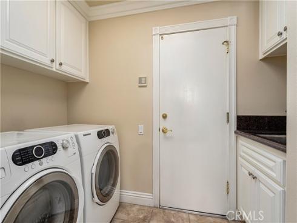
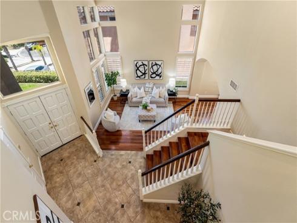
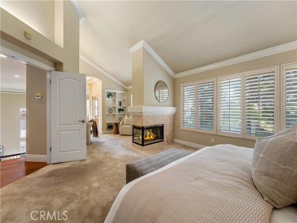
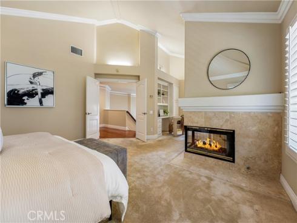
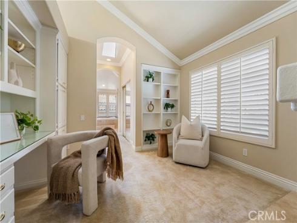
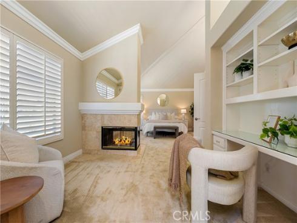
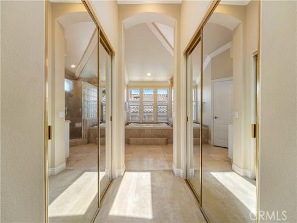
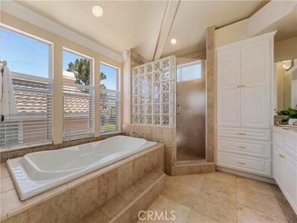
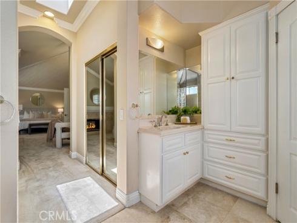
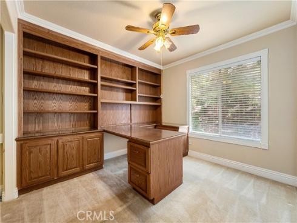
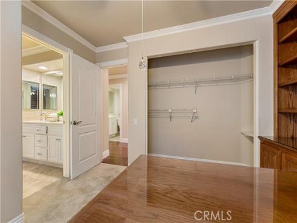
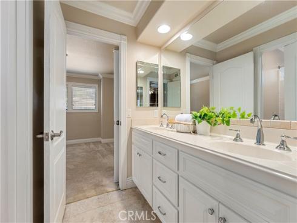
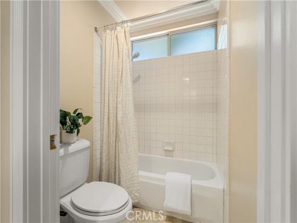
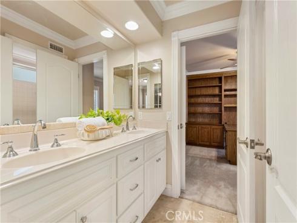
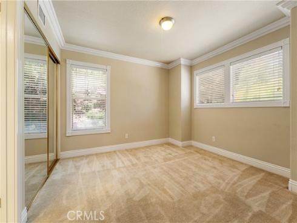
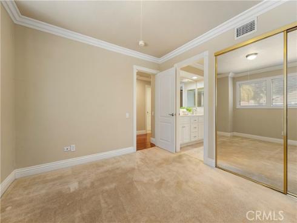
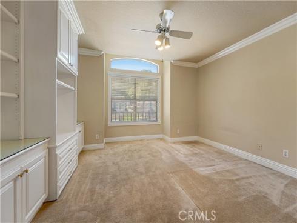
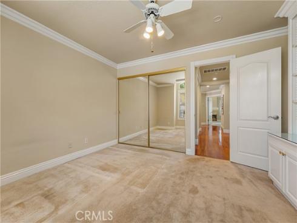
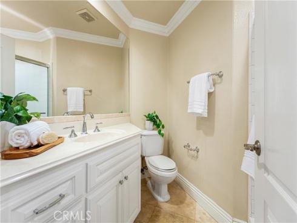
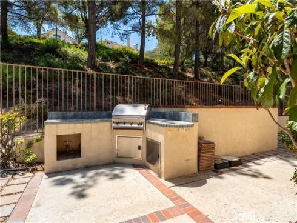
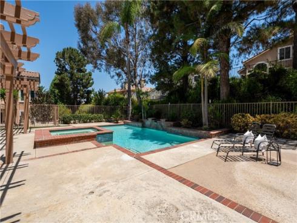
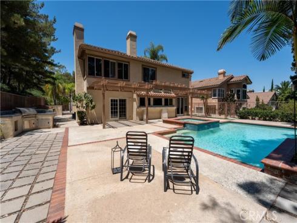
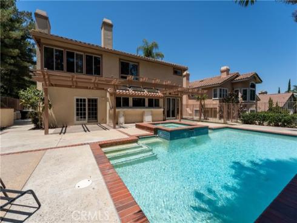
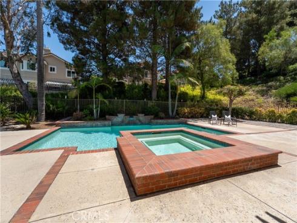
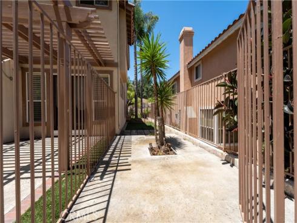
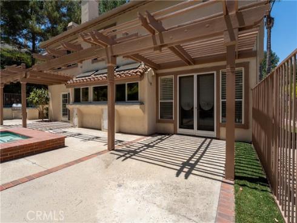
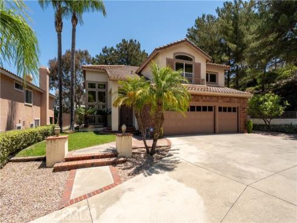
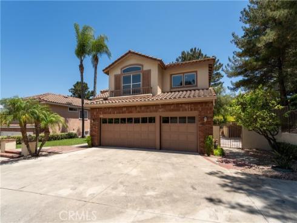
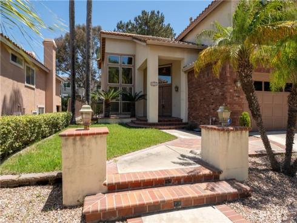
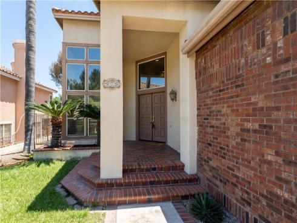
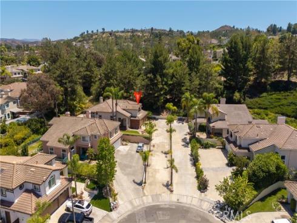
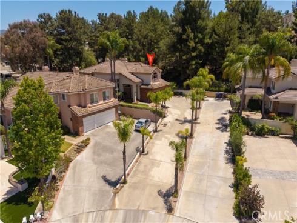
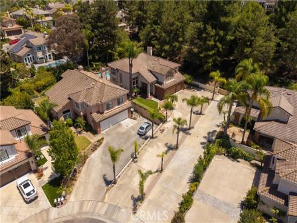
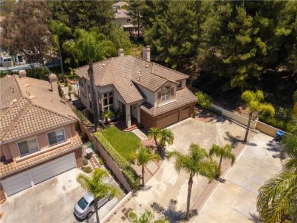
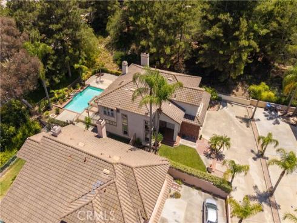
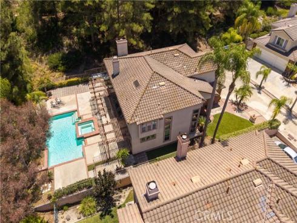
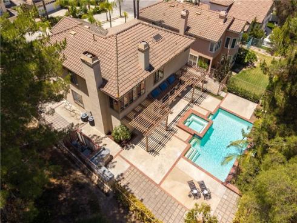
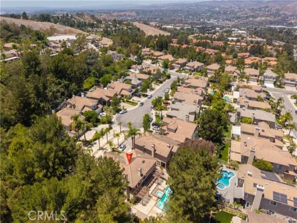
Welcome to this exceptional 5-bedroom, 4.5-bath pool home, ideally situated at the end of a long private driveway on a 9,750 sq. ft. flag lot in one of Anaheim Hills' most desirable neighborhoods. Featuring one of the area's most sought-after floor plans, this home offers the perfect blend of elegance, functionality, and comfort. A dramatic two-story foyer welcomes you inside, where rich wood flooring, plantation shutters, and French doors highlight the formal living and dining rooms. The adjoining family room features a cozy fireplace, crown molding, ceiling fan, tile flooring, and a sliding door opening to the backyard, creating an ideal space for everyday living and entertaining. The gourmet kitchen is designed to impress with a large center island offering bar seating, granite countertops, dark wood cabinetry, recessed lighting, a walk-in pantry, triple sink with reverse osmosis system, built-in wine bar with wine refrigerator, and premium KitchenAid stainless steel appliances including a built-in refrigerator, double ovens, 6-burner cooktop with range hood, dishwasher, trash compactor, and more. The main floor also features a private bedroom with an ensuite bath, wood flooring, crown molding, and mirrored wardrobe doors, along with a convenient guest powder room and an indoor laundry room with sink and direct garage access. Upstairs, the luxurious primary suite offers double-door entry, plantation shutters, crown molding, a two-sided fireplace shared with a private retreat featuring custom built-in cabinetry, two walk-in closets beneath a skylight, and a beautifully remodeled spa-inspired bath with soaking tub, separate shower, dual vanities, custom built-ins, recessed lighting, and crown molding. Three additional upstairs bedrooms provide ceiling fans, crown molding, mirrored wardrobes, custom window casings, and access to both a Jack-and-Jill bath with dual sinks and a separate updated hall bath. Built-in hallway cabinetry provides additional storage. The private backyard is an entertainer's dream with a covered patio, sparkling pool and spa, built-in BBQ, and separate dog run. Located close to shopping, restaurants, parks, hiking trails, major freeways, and award-winning schools, this outstanding Anaheim Hills home truly has it all.

Basic Information

MLS #:
PW26148742

Price:
$1,850,000

Price
(per sq ft):
$584.00

Address:
970 S Barton Court ,
Anaheim Hills, CA 92808

MLS Area:
77 - Anaheim Hills

Subdivision:
Summit Springs (SMSP)

Property
Type:
Single Family Residence

Days on Market:
9

Status:
Active

Bedrooms:
5

Bathrooms:
5

Full Baths:
4

Size (sq ft):
3,164 sq ft

Lot Size:
9,750 sq ft

Listing Agent:
First Team Real Estate , Travis Fairweather , 01885035

Year Built:
1990

Sale Type:
Standard

Rooms in Home

Rooms:
Formal Entry, Jack & Jill, Primary Bedroom, Entry, Separate Family Room, Laundry, Foyer, Kitchen, Living Room, Main Floor Bedroom, Family Room, Primary Suite, Primary Bathroom

Eating Area:
Breakfast Counter / Bar, Dining Room, In Kitchen, Breakfast Nook

Laundry:
Inside, Gas Dryer Hookup, Individual Room, Washer Hookup, Washer Included, Dryer Included

Entry Location:
1

Interior Features

Fireplace:
Primary Bedroom, Primary Retreat, Family Room

Cooling:
Dual, Central Air

Heating:
Forced Air, Central

Floor:
Tile, Carpet, Wood

Appliances:
6 Burner Stove, Convection Oven, Gas Cooktop, Refrigerator, Trash Compactor, Self Cleaning Oven, Gas Water Heater, Range Hood, Water Line to Refrigerator, Double Oven, Dishwasher

Interior Features:
Crown Molding, Dry Bar, Block Walls, Built-in Features, High Ceilings, Ceiling Fan(s), Pantry, Recessed Lighting, Two Story Ceilings, Open Floorplan, Copper Plumbing Full, In-Law Floorplan, Granite Counters

Security:
Carbon Monoxide Detector(s), Security System, Smoke Detector(s)

Accessibility:
None

Garage and Parking

Garage:
Attached

Garage:
3 Spaces

Carport:
0 Spaces

Parking:
Garage, Concrete, Driveway Up Slope From Street, Direct Garage Access, Garage - Single Door, Garage Faces Front, Driveway, Garage Door Opener, Garage - Two Door

Home Owners Association

HOA Dues 1:
$115.00 / Monthly

HOA Dues 2:
$

HOA Amenities: 
Maintenance Grounds

Utilities

Water:
Public

Utilities:
Natural Gas Connected,Sewer Connected,Cable Available,Electricity Connected,Water Connected

School Information

District:
Orange Unified

Elementary:
CANRIM

Middle:
ELRACH

High:
CANYON2

Exterior Features

Pool:
In Ground, Private, Heated, Gas Heat

Spa:
In Ground, Private, Heated

Patio:
Concrete, Patio, Slab

View:
None

Construction:
Stucco

Foundation:
Slab

Roof:
Concrete, Tile

Windows:
Double Pane Windows, Plantation Shutters, Skylight(s), Blinds, Screens

Common Walls:
No Common Walls

Levels:
Two

Lot Features:
Sprinklers In Front, Cul-De-Sac, Lot 6500-9999, Landscaped, Sprinklers Timer, Sprinkler System, Back Yard, Flag Lot, Sprinklers In Rear, Yard

Additional Information

County:
Orange

Senior Community:
No

Community Features:
Gutters, Curbs, Street Lights, Storm Drains, Sidewalks, Suburban

Other Structures:

Structure Condition:
Turnkey

Direction Faces:

Last
Updated:
7/25/2026 5:52 PM

970 S Barton Court,
Anaheim Hills, CA 92808